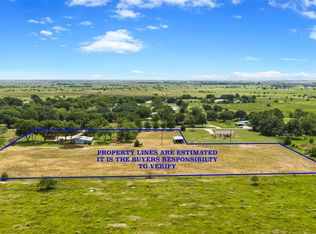
Imagine waking up to fresh country air and 15 acres to call your own. This charming 3-bedroom, 2-bath, 2-car garage home offers a comfortable setting with space to spread out and make it your own. Situated on 15 picturesque acres, the property provides flexibility for a variety of uses whether you’re looking for space to enjoy the outdoors, keep animals, or create your own private retreat.
There’s plenty of room to add a barn, workshop, or even a pool, giving you the freedom to design the property to fit your needs and lifestyle. Enjoy peaceful surroundings and beautiful Texas sunrises and sunsets, all while having convenient access to a major highway for an easy commute to nearby towns.
Opportunity, space, and potential all in one place!!
For sale
Price cut: $25.5K (9/6)
$449,500
314 County Road 233, Wharton, TX 77488
3beds
1,704sqft
Single Family Residence
Built in 1967
15 Acres Lot
$435,400 Zestimate®
$264/sqft
$-- HOA
What's special
Peaceful surroundings
- 202 days
- 232
- 9
Zillow last checked:
Listing updated:
Listed by:
Tammie Crosby TREC #0804620 281-638-2343,
RE/MAX Pointe
Source: HAR,MLS#: 88247520
Facts & features
Interior
Bedrooms & bathrooms
- Bedrooms: 3
- Bathrooms: 2
- Full bathrooms: 2
Primary bedroom
- Level: First
- Area: 168
- Dimensions: 14 X 12
Bedroom
- Level: First
- Area: 168
- Dimensions: 14 X 12
Bedroom
- Level: First
- Area: 142.8
- Dimensions: 11.9 X 12
Other
- Level: First
- Area: 88.8
- Dimensions: 7.4 X 12
Dining room
- Level: First
- Area: 160.8
- Dimensions: 13.4 X 12
Other
- Level: First
- Area: 374.46
- Dimensions: 23.7 X 15.8
Kitchen
- Level: First
- Area: 215.45
- Dimensions: 15.5 X 13.9
Living room
- Level: First
- Area: 283.2
- Dimensions: 17.7 X 16
Primary bath
- Level: First
- Area: 33.48
- Dimensions: 5.4 X 6.2
Heating
- Natural Gas
Cooling
- Electric
Appliances
- Included: Gas Oven, Gas Range
- Laundry: Gas Dryer Hookup, Washer Hookup
Features
- All Bedrooms Down
- Flooring: Carpet
- Has fireplace: No
Interior area
- Total structure area: 1,704
- Total interior livable area: 1,704 sqft
Property
Parking
- Total spaces: 2
- Parking features: Attached
- Attached garage spaces: 2
Features
- Stories: 1
- Patio & porch: Screened
Lot
- Size: 15 Acres
- Features: Back Yard, Other, 10 Up to 15 Acres
Details
- Parcel number: R30988
Construction
Type & style
- Home type: SingleFamily
- Architectural style: Traditional
- Property subtype: Single Family Residence
Materials
- Brick
- Foundation: Slab
- Roof: Composition
Condition
- New construction: No
- Year built: 1967
Utilities & green energy
- Sewer: Septic Tank
- Water: Well
Community & HOA
Community
- Subdivision: .
Location
- Region: Wharton
Financial & listing details
- Price per square foot: $264/sqft
- Tax assessed value: $452,606
- Annual tax amount: $3,662
- Date on market: 4/1/2026
- Listing terms: Cash,Conventional,FHA,VA Loan
Estimated market value
$435,400
$414,000 - $457,000
$1,734/mo
Price history
| Date | Event | Price |
|---|---|---|
| 9/6/2026 | Price change | $449,500-5.4%$264/sqft |
Source:  HAR #88247520 Report a problem HAR #88247520 Report a problem | ||
| 6/10/2026 | Price change | $475,000-5%$279/sqft |
Source: HAR #88247520 Report a problem | ||
| 4/1/2026 | Listed for sale | $499,999$293/sqft |
Source: HAR #88247520 Report a problem | ||
Public tax history
| Year | Property taxes | Tax assessment |
|---|---|---|
| 2025 | $1,364 +10.8% | $221,784 +10.1% |
| 2024 | $1,231 +8.6% | $201,348 +9.8% |
| 2023 | $1,134 +3.5% | $183,355 +9.7% |
| 2022 | $1,096 +3.4% | $167,201 +9.6% |
| 2021 | $1,060 -4.5% | $152,536 +0% |
| 2020 | $1,110 +2.3% | $152,481 +2.8% |
| 2019 | $1,084 | $148,378 |
| 2018 | -- | -- |
| 2017 | -- | -- |
| 2016 | -- | -- |
| 2015 | -- | -- |
| 2014 | -- | $119,105 +3.3% |
| 2012 | -- | $115,282 +1.1% |
| 2011 | -- | $114,008 +0.9% |
| 2010 | -- | $112,963 +0.8% |
| 2009 | -- | $112,042 +10.2% |
| 2008 | -- | $101,640 |
Find assessor info on the county website
Monthly payment
Est. payment
Payment breakdown
Explore the cost of this home by adjusting the details. Changes won't be saved.Climate risks
Neighborhood: 77488
Nearby schools
Schools provided by the listing agent
- Elementary: Cg Sivells/Wharton Elementary School
- Middle: Wharton Junior High
- High: Wharton High School
Source: HAR. This data may not be complete. We recommend contacting the local school district to confirm school assignments for this home.
Similar homes
- $315,0003 bd3 ba1.8k sqft1112 Knox Ln, Wharton, TX 77488For Sale
 MLS ID #34410397, Amber Morris, RE/MAX Opportunities. HAR
 - $466,5004 bd3 ba2k sqft215 Lakeview Ln, El Campo, TX 77437For Sale
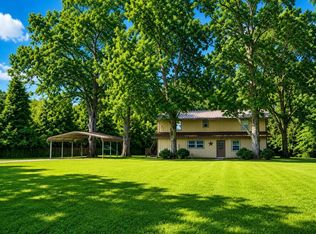
 MLS ID #60781305, Elizabeth Mader, Real Broker, LLC. HAR
 - $334,0003 bd3 ba2k sqft1207 Half Moon Dr, Wharton, TX 77488For Sale
 MLS ID #29205736, Lisa Perez, Country Pride Real Estate. HAR
 - $250,0003 bd2 ba2.5k sqft3427 County Road 117, Wharton, TX 77488For Sale
 MLS ID #77979078, Stacie Hoyt, Texas Southern Real Estate LLC. HAR
