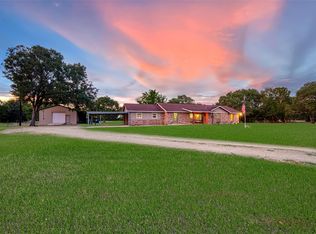
Country living at it's best! This picturesque oak tree-lined driveway is the gateway to this gorgeous updated home on 5 beautifully manicured acres. Full interior & exterior fresh paint. New faucets, bidet seats and shower heads. new blinds installed on all windows. New electric meter. All house New high quality wood laminate floors by Floor & Decor installed throughout the house. New water pipelines and connections installed under the house using PEX piping to withstand extreme temperatures cold and hot. Maintained septic system, including waste removal and the installation of a brand new pump and aerator, a current contract is in place for routine inspections. New skirting will be added around the entire house upon receipt of an offer. The living room set from Gallery Furniture, which consists of a sofa, love seat, chair and table set is included. Move-in ready.
For sale
$395,000
6047 W Creek Rd, East Bernard, TX 77435
3beds
1,468sqft
Manufactured Home
Built in 2015
5 Acres Lot
$379,900 Zestimate®
$269/sqft
$-- HOA
What's special
New faucetsBidet seatsOak tree-lined drivewayShower heads
- 92 days
- 137
- 11
Zillow last checked:
Listing updated:
Listed by:
Ismail Simon Dabbasi TREC #0451213 832-274-2001,
Dabbasi Real Estate
Source: HAR,MLS#: 98067764
Facts & features
Interior
Bedrooms & bathrooms
- Bedrooms: 3
- Bathrooms: 2
- Full bathrooms: 2
Rooms
- Room types: Family Room, Utility Room
Primary bathroom
- Features: Primary Bath: Tub/Shower Combo, Secondary Bath(s): Tub/Shower Combo
Kitchen
- Features: Breakfast Bar, Kitchen open to Family Room
Heating
- Natural Gas, Other
Cooling
- Ceiling Fan(s), Electric, Window Unit(s)
Appliances
- Included: Refrigerator, Electric Oven, Microwave, Electric Cooktop
- Laundry: Electric Dryer Hookup, Washer Hookup
Features
- Primary Bed - 1st Floor
- Flooring: Carpet, Tile, Wood
Interior area
- Total structure area: 1,468
- Total interior livable area: 1,468 sqft
Property
Parking
- Total spaces: 2
- Parking features: Detached Carport
- Carport spaces: 2
Features
- Stories: 1
- Patio & porch: Porch
Lot
- Size: 5 Acres
- Features: Cleared, 5 Up to 10 Acres
Details
- Additional structures: Shed(s)
- Additional parcels included: 1141000001000
- Parcel number: R25751
Construction
Type & style
- Home type: MobileManufactured
- Architectural style: Ranch
- Property subtype: Manufactured Home
Materials
- Wood Siding
- Foundation: Block & Beam
- Roof: Composition
Condition
- New construction: No
- Year built: 2015
Utilities & green energy
- Sewer: Aerobic Septic, Septic Tank
Community & HOA
Community
- Subdivision: West Creek Farms
Location
- Region: East Bernard
Financial & listing details
- Price per square foot: $269/sqft
- Tax assessed value: $257,145
- Annual tax amount: $4,300
- Date on market: 7/3/2026
- Listing terms: Cash,Conventional,FHA,USDA Loan,VA Loan
- Ownership: Full Ownership
- Road surface type: Asphalt
Estimated market value
$379,900
$361,000 - $399,000
Not available
Price history
| Date | Event | Price |
|---|---|---|
| 7/3/2026 | Listed for sale | $395,000$269/sqft |
Source:  HAR #98067764 Report a problem HAR #98067764 Report a problem | ||
| 7/1/2026 | Listing removed | $395,000$269/sqft |
Source: HAR #28805159 Report a problem | ||
| 2/18/2026 | Listed for sale | $395,000+163.3%$269/sqft |
Source: HAR #28805159 Report a problem | ||
| 4/10/2023 | Listing removed | -- |
Source: HAR #17738135 Report a problem | ||
| 3/13/2023 | Pending sale | $150,000$102/sqft |
Source: HAR #17738135 Report a problem | ||
| 3/11/2023 | Listed for sale | $150,000$102/sqft |
Source: HAR #17738135 Report a problem | ||
Public tax history
| Year | Property taxes | Tax assessment |
|---|---|---|
| 2025 | $4,300 +4.2% | $257,145 +4.7% |
| 2024 | $4,128 +338.8% | $245,523 +51.1% |
| 2023 | $941 -34.4% | $162,518 +10% |
| 2022 | $1,434 +2.7% | $147,744 +10% |
| 2021 | $1,396 +3.2% | $134,313 +10% |
| 2020 | $1,352 +6% | $122,103 +10% |
| 2019 | $1,275 | $111,003 -29.5% |
| 2018 | -- | $157,475 |
| 2017 | -- | $157,475 +40% |
| 2016 | -- | $112,475 +48.4% |
| 2015 | -- | $75,816 -14% |
| 2014 | -- | $88,205 -3.9% |
| 2012 | -- | $91,742 -13.3% |
| 2011 | -- | $105,841 -13.1% |
| 2010 | -- | $121,841 +0.2% |
| 2009 | -- | $121,563 +27.6% |
| 2008 | -- | $95,280 +26.1% |
| 2007 | -- | $75,560 |
Find assessor info on the county website
Monthly payment
Climate risks
Neighborhood: 77435
Nearby schools
Schools provided by the listing agent
- Elementary: Newgulf Elementary School
- Middle: Iago Junior High School
- High: Boling High School
Source: HAR. This data may not be complete. We recommend contacting the local school district to confirm school assignments for this home.
Similar homes
- $429,9993 bd2 ba2.1k sqft809 John Albert Dr, East Bernard, TX 77435For Sale
 MLS ID #41371432, John Kopycinski, K Realty. HAR
 - $525,0003 bd2 ba1.9k sqft10704 Buls Rd, East Bernard, TX 77435For Sale
 MLS ID #16476383, Tiffany Deardorff, RE/MAX Opportunities. HAR
 - $349,0003 bd2 ba1.4k sqft1904 Dodge Ln, Wallis, TX 77485For Sale
 MLS ID #83079575, Juan Lagunas, NetWorth Realty of Houston, LLC. HAR
 - $449,9993 bd2 ba1.4k sqft2422 Minks Rd, Wallis, TX 77485For Sale
 MLS ID #53083860, Banesa Montoya, CB&A, Realtors-Katy. HAR
