Rare find in the heart of Needville! This move-in ready 3BR/2BA home sits on approximately 2.5 acres w/approximately 199 feet of frontage on Highway 36, offering excellent visibility and flexible residential or commercial potential with no zoning in Needville. Shaded by mature trees, the property offers a peaceful, park-like backyard setting with plenty of room to enjoy the outdoors. Inside features include tongue-and-groove ceilings, a gas log fireplace, built-ins in the family room, birchwood cabinets throughout, a built-in desk in one bedroom, and a wet bar off the living area that opens to a private patio. Updates include roof replaced in 2024, HVAC June 2026, water heater August 2026, whole-house PEX repipe August 2026, garbage disposal June 2026, and well serviced August 2026. Fresh exterior paint in 2025, refrigerator included, approximately 10-year-old fence, oversized detached 25x25 garage built in 1993, plus additional carport. Call & schedule your appointment today!
For sale
$600,000
14438 Highway 36, Needville, TX 77461
3beds
2,029sqft
Single Family Residence
Built in 1959
2.53 Acres Lot
$574,500 Zestimate®
$296/sqft
$-- HOA
What's special
Gas log fireplaceAdditional carportBirchwood cabinets throughoutTongue-and-groove ceilingsShaded by mature treesRefrigerator includedPeaceful park-like backyard setting
- 12 days
- 106
- 2
Likely to sell faster than
Zillow last checked:
Listing updated:
Listed by:
Amber Morris TREC #0613258 979-943-1493,
RE/MAX Opportunities
Source: HAR,MLS#: 70229447
Facts & features
Interior
Bedrooms & bathrooms
- Bedrooms: 3
- Bathrooms: 2
- Full bathrooms: 2
Rooms
- Room types: Den, Family Room, Utility Room
Primary bedroom
- Level: First
- Area: 168
- Dimensions: 14x12
Bedroom
- Level: First
- Area: 143
- Dimensions: 13x11
Bedroom
- Level: First
- Area: 165
- Dimensions: 15x11
Den
- Level: First
- Area: 180
- Dimensions: 15x12
Family room
- Level: First
- Area: 575
- Dimensions: 25x23
Heating
- Natural Gas
Cooling
- Electric
Appliances
- Included: Disposal, Refrigerator, Water Softener Rented, Electric Oven, Oven, Electric Cooktop, Dishwasher
- Laundry: Electric Dryer Hookup, Washer Hookup
Features
- High Ceilings, Wet Bar, All Bedrooms Down, Primary Bed - 1st Floor, Walk-In Closet(s)
- Flooring: Carpet, Tile, Vinyl
- Number of fireplaces: 1
- Fireplace features: Gas, Gas Log
Interior area
- Total structure area: 2,029
- Total interior livable area: 2,029 sqft
Video & virtual tour
Property
Parking
- Total spaces: 4
- Parking features: Detached, Oversized, Additional Parking, Garage Door Opener, Driveway, Attached Carport
- Garage spaces: 2
- Carport spaces: 2
- Covered spaces: 4
Features
- Stories: 1
- Patio & porch: Patio/Deck, Porch
- Fencing: None
Lot
- Size: 2.53 Acres
- Features: Back Yard, Cleared, Wooded, 2 Up to 5 Acres
Details
- Additional parcels included: 0224-00-000-0990-906
- Parcel number: 0224000000950906
Construction
Type & style
- Home type: SingleFamily
- Architectural style: Ranch,Traditional
- Property subtype: Single Family Residence
Materials
- Batts Insulation, Brick, Wood Siding
- Foundation: Slab
- Roof: Composition
Condition
- New construction: No
- Year built: 1959
Utilities & green energy
- Sewer: Public Sewer
- Water: Well
Green energy
- Energy efficient items: Attic Vents, Thermostat, Lighting, HVAC>15 SEER, Exposure/Shade
Community & HOA
Community
- Subdivision: H & Tc Ry
Location
- Region: Needville
Financial & listing details
- Price per square foot: $296/sqft
- Tax assessed value: $301,507
- Annual tax amount: $2,512
- Date on market: 8/28/2026
- Listing terms: Cash,Conventional
- Ownership: Full Ownership
- Road surface type: Concrete
Estimated market value
$574,500
$546,000 - $603,000
$2,752/mo
Price history
| Date | Event | Price |
|---|---|---|
| 8/28/2026 | Listed for sale | $600,000$296/sqft |
Source:  HAR #70229447 Report a problem HAR #70229447 Report a problem | ||
Public tax history
| Year | Property taxes | Tax assessment |
|---|---|---|
| 2025 | $2,512 +3.6% | $301,507 -1.3% |
| 2024 | $2,424 +19.3% | $305,549 +10% |
| 2023 | $2,032 +29.4% | $277,772 +10% |
| 2022 | $1,570 -1.8% | $252,520 +10% |
| 2021 | $1,598 +10.3% | $229,560 +10% |
| 2020 | $1,449 +6.4% | $208,690 +10% |
| 2019 | $1,362 +7% | $189,720 +10% |
| 2018 | $1,273 +20.2% | $172,470 +10% |
| 2017 | $1,059 | $156,790 +2.3% |
| 2016 | $1,059 -0.7% | $153,260 -3.1% |
| 2015 | $1,067 -9.3% | $158,090 +2.3% |
| 2014 | $1,177 | $154,490 +3.2% |
| 2013 | -- | $149,770 +8.2% |
| 2012 | -- | $138,470 -2.4% |
| 2011 | -- | $141,830 |
| 2010 | -- | $141,830 -10.6% |
| 2009 | -- | $158,620 0% |
| 2008 | -- | $158,640 +10% |
| 2007 | -- | $144,220 +10% |
| 2006 | -- | $131,110 +10% |
| 2005 | -- | $119,190 +3.9% |
| 2004 | -- | $114,740 |
| 2003 | -- | -- |
| 2002 | -- | -- |
| 2001 | -- | -- |
| 2000 | -- | -- |
Find assessor info on the county website
Monthly payment
Est. payment
Payment breakdown
Explore the cost of this home by adjusting the details. Changes won't be saved.Climate risks
Neighborhood: 77461
Nearby schools
Schools provided by the listing agent
- Elementary: Needville Elementary School
- Middle: Needville Junior High School
- High: Needville High School
Source: HAR. This data may not be complete. We recommend contacting the local school district to confirm school assignments for this home.

Similar homes
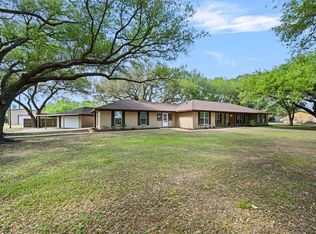
- $595,0003 bd3 ba2.8k sqft13926 Fm 442 Rd, Needville, TX 77461For Sale
 MLS ID #2475831, Bridget Hensley, RE/MAX Pointe. HAR
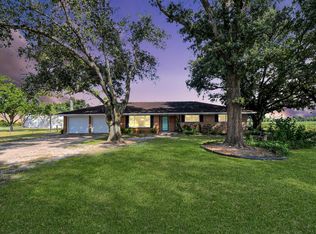
 - $600,0002 bd2 ba1.8k sqft6515 Williams School Rd, Needville, TX 77461For Sale
 MLS ID #97077705, Angie Middlebrooks, RE/MAX Fine Properties. HAR
 - $549,9003 bd2 ba1.6k sqft16103 Highway 36, Needville, TX 77461For Sale
 MLS ID #53931043, Jeffrey Lutz, RE/MAX Fine Properties. HAR
 - $499,9003 bd3 ba2.1k sqft14528 Vlasta St, Needville, TX 77461For Sale
 MLS ID #74573435, Jeffrey Lutz, RE/MAX Fine Properties. HAR
