Welcome to 8032 Short Rd, a beautifully designed single-story home situated on 1 full acre in Needville. Built by Smart Choice Builders, this 3-bedroom, 2-bath home offers an open-concept layout with soaring wood-accented ceilings, a striking stone fireplace, modern kitchen, spacious primary suite and covered back patio. A standout feature is the attached 2-car climate-controlled garage, complete with insulation, an insulated garage door and A/C vents for year-round comfort. The property also features a versatile 750 SF insulated metal building currently used as a gym/flex space, equipped with a mini-split providing heat and A/C—ideal for a workshop, hobby space, fitness area or additional storage. Additional features include a water softener, fenced outdoor space and plenty of room to enjoy the peaceful country setting. Experience acreage living with modern comforts just outside the heart of Needville.
For sale
Price cut: $20K (9/5)
$479,999
8032 Short Rd, Needville, TX 77461
3beds
1,420sqft
Single Family Residence
Built in 2024
1 Acres Lot
$469,800 Zestimate®
$338/sqft
$-- HOA
What's special
Striking stone fireplaceWater softenerFenced outdoor spaceCovered back patioModern kitchenSingle-story homeSoaring wood-accented ceilings
- 9 days
- 240
- 16
Zillow last checked:
Listing updated:
Listed by:
Nikki Goins TREC #0797950 832-396-7723,
Keller Williams Realty Clear Lake / NASA
Source: HAR,MLS#: 4443823
Facts & features
Interior
Bedrooms & bathrooms
- Bedrooms: 3
- Bathrooms: 2
- Full bathrooms: 2
Primary bedroom
- Level: First
- Area: 240
- Dimensions: 20'-4" x 12'-0"
Bedroom
- Level: First
- Area: 144
- Dimensions: 12'-0" x 12'-0"
Bedroom
- Level: First
- Area: 144
- Dimensions: 12'-0" x 12'-0"
Kitchen
- Level: First
- Area: 221
- Dimensions: 17'-0" x 13'-8"
Living room
- Level: First
- Area: 289
- Dimensions: 17'-0" x 17'-0"
Heating
- Electric
Cooling
- Ceiling Fan(s), Electric
Appliances
- Included: Disposal, Water Softener, Freestanding Oven, Microwave, Electric Range
- Laundry: Electric Dryer Hookup, Washer Hookup
Features
- High Ceilings, All Bedrooms Down, Split Plan, Walk-In Closet(s)
- Flooring: Tile
- Number of fireplaces: 2
- Fireplace features: Electric
Interior area
- Total structure area: 1,420
- Total interior livable area: 1,420 sqft
Property
Parking
- Total spaces: 2
- Parking features: Attached, Electric Gate, Garage Door Opener
- Attached garage spaces: 2
Features
- Stories: 1
- Patio & porch: Porch
- Fencing: Back Yard,Full
Lot
- Size: 1 Acres
- Features: Back Yard, Subdivided, 1 Up to 2 Acres
Details
- Additional structures: Workshop
- Parcel number: 2415000010040906
Construction
Type & style
- Home type: SingleFamily
- Architectural style: Ranch
- Property subtype: Single Family Residence
Materials
- Stone
- Foundation: Slab
- Roof: Composition
Condition
- New construction: No
- Year built: 2024
Details
- Builder name: Smart Choice Builders
Utilities & green energy
- Sewer: Septic Tank
- Water: Well
Green energy
- Energy efficient items: Thermostat, HVAC
Community & HOA
Community
- Subdivision: Campos Subdivision
Location
- Region: Needville
Financial & listing details
- Price per square foot: $338/sqft
- Tax assessed value: $469,273
- Annual tax amount: $6,933
- Date on market: 9/5/2026
- Listing terms: Cash,Conventional,FHA,USDA Loan,VA Loan
- Road surface type: Concrete
Estimated market value
$469,800
$446,000 - $493,000
$2,170/mo
Price history
| Date | Event | Price |
|---|---|---|
| 9/5/2026 | Price change | $479,999-4%$338/sqft |
Source:  HAR #92208171 Report a problem HAR #92208171 Report a problem | ||
| 7/6/2026 | Listed for sale | $499,999$352/sqft |
Source: HAR #92208171 Report a problem | ||
| 7/6/2026 | Listing removed | $499,999$352/sqft |
Source: HAR #98512798 Report a problem | ||
| 5/13/2026 | Listed for sale | $499,999+25%$352/sqft |
Source: HAR #98512798 Report a problem | ||
| 4/12/2024 | Listing removed | -- |
Source: HAR #97892186 Report a problem | ||
| 2/29/2024 | Pending sale | $400,000$282/sqft |
Source: HAR #97892186 Report a problem | ||
| 2/29/2024 | Listed for sale | $400,000$282/sqft |
Source: HAR #97892186 Report a problem | ||
Public tax history
| Year | Property taxes | Tax assessment |
|---|---|---|
| 2025 | $6,933 +34.6% | $469,273 +76.4% |
| 2024 | $5,152 | $266,082 |
Find assessor info on the county website
Monthly payment
Est. payment
Payment breakdown
Explore the cost of this home by adjusting the details. Changes won't be saved.Climate risks
Neighborhood: 77461
Nearby schools
Schools provided by the listing agent
- Elementary: Needville Elementary School
- Middle: Needville Junior High School
- High: Needville High School
Source: HAR. This data may not be complete. We recommend contacting the local school district to confirm school assignments for this home.
Similar homes
- $499,9003 bd3 ba2.1k sqft14528 Vlasta St, Needville, TX 77461For Sale
 MLS ID #74573435, Jeffrey Lutz, RE/MAX Fine Properties. HAR
 - $650,0003 bd2 ba1.7k sqft15308 Hubenak Rd, Needville, TX 77461For Sale
 MLS ID #15598584, Vicki Miller, RE/MAX Opportunities. HAR
 - $339,9003 bd2 ba1.7k sqft11302 Audrey Dr, Needville, TX 77461For Sale
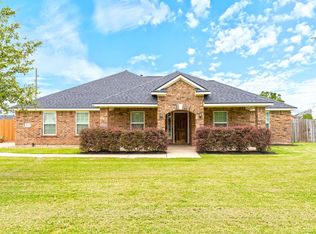 MLS ID #77524023, Vicki Miller, RE/MAX Opportunities. HAR
 - $600,0002 bd2 ba1.8k sqft6515 Williams School Rd, Needville, TX 77461For Sale
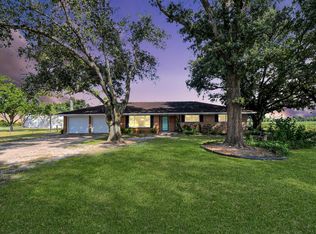 MLS ID #97077705, Angie Middlebrooks, RE/MAX Fine Properties. HAR
