Step into this like-new 3 bedroom, 2 bathroom modern farmhouse nestled in the heart of Needville. Light, bright, and airy throughout, this home offers a clean, open feel with thoughtful designer touches at every turn. The beautiful kitchen features stone countertops, stylish backsplash, two-tone cabinetry, and modern fixtures, all opening seamlessly to the dining and living areas featuring high celilings — perfect for entertaining and everyday living. The split floorplan provides privacy and functionality, while the home’s fresh finishes and immaculate condition make it feel truly brand new. A perfect blend of comfort, style, and charm! Close to Needville Elementary School, shopping, and restaurants!
For sale
Price cut: $5K (6/2)
$260,000
14225 W Richmond St, Needville, TX 77461
3beds
1,214sqft
:
Get pre-qualified$1,872/mo
Single Family Residence
Built in 2023
7,501 Square Feet Lot
$254,300 Zestimate®
$214/sqft
$-- HOA
What's special
Modern fixturesFresh finishesStylish backsplashImmaculate conditionThoughtful designer touchesBeautiful kitchenStone countertops
- 91 days |
- 190 |
- 23 |
Zillow last checked:
Listing updated:
Listed by:
Jessica Seiler TREC #0766636 281-725-0209,
Kenyson Roane Realty
Source: HAR,MLS#: 80436106
Facts & features
Interior
Bedrooms & bathrooms
- Bedrooms: 3
- Bathrooms: 2
- Full bathrooms: 2
Primary bathroom
- Features: Full Secondary Bathroom Down, Primary Bath: Shower Only, Secondary Bath(s): Tub/Shower Combo, Vanity Area
Kitchen
- Features: Kitchen Island, Kitchen open to Family Room
Heating
- Natural Gas
Cooling
- Ceiling Fan(s), Electric
Appliances
- Included: ENERGY STAR Qualified Appliances, Gas Oven, Microwave, Gas Range, Dishwasher
Features
- High Ceilings, All Bedrooms Down, En-Suite Bath, Primary Bed - 1st Floor, Split Plan, Walk-In Closet(s)
- Flooring: Carpet, Tile
- Windows: Window Coverings
Interior area
- Total structure area: 1,214
- Total interior livable area: 1,214 sqft
Video & virtual tour
Property
Features
- Stories: 1
- Patio & porch: Patio/Deck, Porch
- Fencing: Back Yard
Lot
- Size: 7,501 Square Feet
- Features: Subdivided, 0 Up To 1/4 Acre
Details
- Parcel number: 8560030030071906
Construction
Type & style
- Home type: SingleFamily
- Architectural style: Traditional
- Property subtype: Single Family Residence
Materials
- Cement Siding, Wood Siding
- Foundation: Pillar/Post/Pier
- Roof: Composition
Condition
- New construction: No
- Year built: 2023
Utilities & green energy
- Sewer: Public Sewer
- Water: Public
Green energy
- Energy efficient items: Thermostat
Community & HOA
Community
- Subdivision: Valka Bros Add
Location
- Region: Needville
Financial & listing details
- Price per square foot: $214/sqft
- Tax assessed value: $211,013
- Annual tax amount: $4,916
- Date on market: 5/12/2026
- Listing terms: Cash,Conventional,FHA,VA Loan
- Road surface type: Asphalt
Estimated market value
$254,300
$242,000 - $267,000
$2,016/mo
Price history
| Date | Event | Price |
|---|---|---|
| 6/2/2026 | Price change | $260,000-1.9%$214/sqft |
Source:  HAR #80436106 Report a problem HAR #80436106 Report a problem | ||
| 5/12/2026 | Listed for sale | $265,000$218/sqft |
Source: HAR #80436106 Report a problem | ||
Public tax history
| Year | Property taxes | Tax assessment |
|---|---|---|
| 2025 | $2,940 | $206,461 -1.4% |
| 2024 | -- | $209,422 |
Find assessor info on the county website
Monthly payment
Est. payment
Payment breakdown
Explore the cost of this home by adjusting the details. Changes won't be saved.Climate risks
Neighborhood: 77461
Nearby schools
GreatSchools rating
- 9/10Needville Elementary SchoolGrades: PK-3Distance: 0.7 mi
- 9/10Needville Junior High SchoolGrades: 7-8Distance: 3.2 mi
- 7/10Needville High SchoolGrades: 9-12Distance: 3.4 mi
Schools provided by the listing agent
- Elementary: Needville Elementary School
- Middle: Needville Junior High School
- High: Needville High School
Source: HAR. This data may not be complete. We recommend contacting the local school district to confirm school assignments for this home.
- $--3 bd2 ba1.2k sqft14223 W Richmond St, Needville, TX 77461Sold
- $256,6000.31 acres8813 Altimore Rd, Needville, TX 77461Off Market

- $186,5004 bd2 ba1.3k sqft14221 W Richmond St, Needville, TX 77461Off Market
- $115,4003 bd1 ba540 sqft8821 Altimore Rd, Needville, TX 77461Off Market
- $195,7004 bd2 ba1.5k sqft8823 Altimore Rd, Needville, TX 77461Off Market
- $176,0002 bd1 ba1k sqft14211 W Richmond St, Needville, TX 77461Off Market
- $164,0001 bd1 ba504 sqft14226 W Richmond St, Needville, TX 77461Off Market
- $182,7004 bd2 ba1.3k sqft14224 W Richmond St, Needville, TX 77461Off Market
A local agent can set up tours, give advice and negotiate with sellers.
Similar homes
- $259,9003 bd2 ba1.5k sqft8143 Vacek Meadows Loop, Richmond, TX 77469For Sale
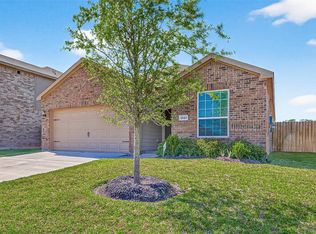 MLS ID #12303015, Silvia Armendariz, Better Homes and Gardens Real Estate Gary Greene - Katy. HAR
 - $339,9003 bd2 ba1.7k sqft11302 Audrey Dr, Needville, TX 77461For Sale
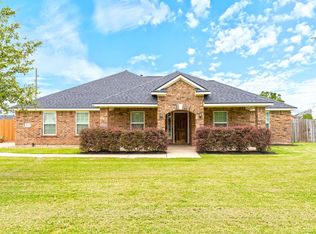 MLS ID #70792564, Vicki Miller, RE/MAX Opportunities. HAR
 - $307,0003 bd2 ba1.6k sqft3639 Needville Ave, Needville, TX 77461New Construction
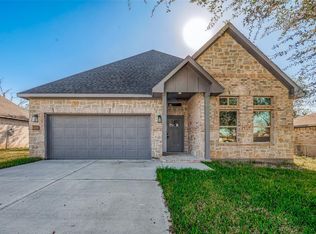 MLS ID #56743809, Vicki Miller, RE/MAX Opportunities. HAR
 - $299,9003 bd2 ba1.6k sqft3635 Needville Ave, Needville, TX 77461New Construction
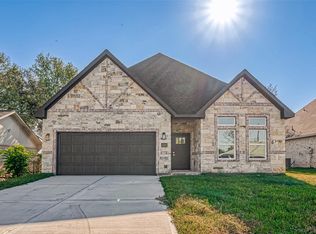 MLS ID #48103149, Vicki Miller, RE/MAX Opportunities. HAR
 - from $294,9904 bd2 ba1.7k sqftCali - X40I Plan, Harvest Pointe, Needville, TX 77461New ConstructionDR Horton
- from $234,9903 bd2 ba1.4k sqftThe Blue Jay II Plan, Fair Meadows, Needville, TX 77461New ConstructionSmith Douglas Homes
- from $249,9904 bd2 ba1.6k sqftThe Mockingbird II Plan, Fair Meadows, Needville, TX 77461New ConstructionSmith Douglas Homes
- $229,0003 bd2 ba1.2k sqft201 S 2nd St, Beasley, TX 77417For SaleMLS ID #66015391, Ency Abraham, REALM Real Estate Professionals - Sugar Land. HAR
- $225,0003 bd2 ba1.3k sqft7203 Montclair Peak Ln, Rosenberg, TX 77469For SaleMLS ID #59713296, Tyshawn Whitt, Orchard Brokerage. HAR
- $315,0003 bd2 ba1.5k sqft10718 Anthonomus Way, Richmond, TX 77469For SaleMLS ID #72104010, Martha McCumpsey, Keller Williams Memorial. HAR
- from $305,9903 bd2 ba1.7k sqftBeckham Plan, Monarch Landing : Bristol & Coastline Collection, Needville, TX 77461New ConstructionVillage Builders
- $300,0003 bd2 ba1.3k sqft1908 Chelsea Ct, Rosenberg, TX 77471For SaleMLS ID #21644974, Lori Wilson, RE/MAX Grand. HAR
- $275,0002 bd2 ba1.4k sqft1206 Cleistes Ln, Richmond, TX 77469For SaleMLS ID #66134613, Jeffrey Gibson, Lone Star Properties. HAR
- $285,9003 bd2 ba1.4k sqft1035 Rosewood Trl, Beasley, TX 77417New ConstructionHAR
- $285,0002 bd2 ba1.4k sqft362 Crested Eagle Dr, Richmond, TX 77469For SaleMLS ID #25586583, Stella Lee - Cordova, NB Elite Realty. HAR
- $274,4903 bd2 ba1.4k sqft5839 Madison Trail Dr, Richmond, TX 77469New ConstructionMLS ID #36358512, Olga M. Garza, Nan & Company Properties - Corporate Office (Heights). HAR
- $230,0003 bd2 ba1.1k sqft4627 Tulip Garden Ct, Richmond, TX 77469For SaleMLS ID #12002211, Thalia Coego, Lugary, LLC. HAR
- from $282,7903 bd2 ba1.4k sqftOdyssey Plan, Vacek Pointe, Richmond, TX 77469New ConstructionStarlight Homes
- from $277,5403 bd2 ba1.4k sqftEnterprise Plan, Vacek Pointe, Richmond, TX 77469New ConstructionStarlight Homes
- $210,0003 bd2 ba1.1k sqft4423 Olive Field Ct, Richmond, TX 77469For SaleMLS ID #80318620, Antonio Rodriguez, Keller Williams Houston Central. HAR
