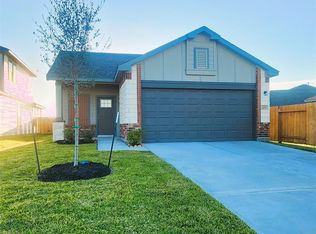
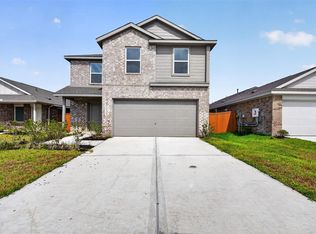
Beautifully designed new construction home in Beasley! This charming 3-bedroom, 2-bath residence features an open-concept layout perfect for modern living. Situated on a desirable corner lot with no HOA, enjoy privacy and freedom. The stunning kitchen boasts stainless steel appliances and ample space for cooking and entertaining. Conveniently located with quick access to Highway 59, this home offers the best value in the area. Don't miss this opportunity to own a stylish, move-in ready home in a growing community.
Copyright notice - Data provided by HAR.com 2022 - All information provided should be independently verified.
House for rent
Singlefamily
Available now
Air conditioner, electric, gas
2 Attached garage spaces parking
Electric, natural gas
What's special
- 48 days |
- -- |
- -- |
Zillow last checked:
Listing updated:
Travel times

Let’s turn your rent into credit progress
Build credit history with every on-time payment and get credit for the payment you’re already making.
Facts & features
Interior
Bedrooms & bathrooms
- Bedrooms: 3
- Bathrooms: 2
- Full bathrooms: 2
Heating
- Electric, Natural Gas
Cooling
- Air Conditioner, Electric, Gas
Appliances
- Included: Dishwasher, Microwave Oven
Features
- All Bedrooms Down
Interior area
- Total interior livable area: 1,215 sqft
Property
Parking
- Total spaces: 2
- Parking features: Attached, Garage
- Has attached garage: Yes
- Details: Contact manager
Features
- Stories: 1
- Exterior features: 0 Up To 1/4 Acre, All Bedrooms Down
Lot
- Features: Corner Lot
Details
- Additional structures: Garage(s)
- Parcel number: 1425000420010901
Construction
Type & style
- Home type: SingleFamily
- Architectural style: Traditional
- Property subtype: SingleFamily
Condition
- Year built: 2025
Community & HOA
Location
- Region: Beasley
Financial & listing details
- Lease term: 12 Months
Nearby apartments for rent



Price history
| Date | Event | Price |
|---|---|---|
| 9/3/2026 | Price change | $220,000-2.7%$181/sqft |
Source:  HAR #66015391 Report a problem HAR #66015391 Report a problem | ||
| 8/29/2026 | Price change | $226,000-1.3%$186/sqft |
Source: HAR #66015391 Report a problem | ||
| 8/10/2026 | Listed for rent | $1,795$1/sqft |
Source:  HAR #79672695 Report a problem HAR #79672695 Report a problem | ||
| 8/10/2026 | Price change | $229,000-6.5%$188/sqft |
Source: HAR #66015391 Report a problem | ||
| 5/29/2025 | Listing removed | $1,795$1/sqft |
Source: HAR #75519073 Report a problem | ||
| 5/24/2025 | Price change | $245,000+0.4%$202/sqft |
Source: HAR #90551221 Report a problem | ||
| 5/8/2025 | Price change | $1,795-5%$1/sqft |
Source: HAR #75519073 Report a problem | ||
| 5/8/2025 | Price change | $244,000-2%$201/sqft |
Source: HAR #90551221 Report a problem | ||
| 5/7/2025 | Listed for rent | $1,890$2/sqft |
Source: HAR #75519073 Report a problem | ||
| 4/18/2025 | Listed for sale | $249,000$205/sqft |
Source: HAR #90551221 Report a problem | ||