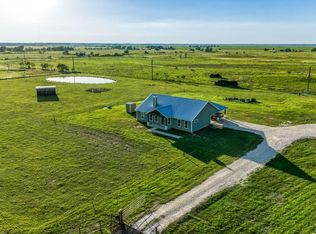
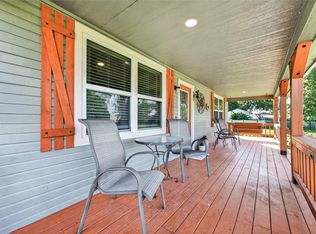
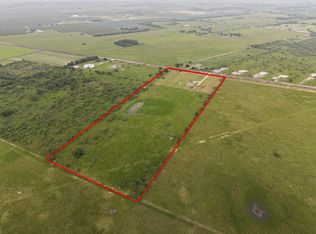
Experience peaceful country living on this beautiful 15.09 acre property backing up to the San Bernard River. Built in 2021 the spacious 2,320 square foot home offers 3 bedrooms and 2 full baths, providing plenty of room for comfortable living and entertaining. With whirlpool appliances and water softener system, gutters all around the home. This property features 6.1 acres that are fenced and cleared, offering ample space for livestock, gardening, or simply enjoying the outdoors. An electric entry gate with remote adds convenience, security, and privacy, with a 15 foot wide opening for easy access. Spacious 22 x 50 workshop offering plenty of room for storage or equipment. The shop also features a 22 x 12x8 shop area inside providing a workspace that is lighted and has an a/c unit and heat, great for a home office. The home provides a generator switch that is installed for peace of mind. This property is agriculture exempt, and offers a rare opportunity to enjoy country living.
For sale
Price cut: $7K (10/1)
$912,000
1335 Hilltop Rd, East Bernard, TX 77435
3beds
2,320sqft
Farm
Built in 2021
15.09 Acres Lot
$868,100 Zestimate®
$393/sqft
$-- HOA
What's special
Whirlpool appliancesWater softener system
- 48 days
- 146
- 9
Zillow last checked:
Listing updated:
Listed by:
Darolyn Spears TREC #0656906 936-581-2697,
Pinnacle Realty Advisors
Source: HAR,MLS#: 46681540
Facts & features
Interior
Bedrooms & bathrooms
- Bedrooms: 3
- Bathrooms: 2
- Full bathrooms: 2
Primary bedroom
- Level: First
- Area: 289
- Dimensions: 17x17
Bedroom
- Level: First
- Area: 132
- Dimensions: 11 x 12
Bedroom
- Level: First
- Area: 132
- Dimensions: 11 x 12
Dining room
- Level: First
- Area: 198
- Dimensions: 11 x 18
Family room
- Level: First
- Area: 306
- Dimensions: 17 x 18
Kitchen
- Level: First
- Area: 224
- Dimensions: 14 x 16
Utility room
- Level: First
- Area: 121
- Dimensions: 11 x 11
Heating
- Electric
Cooling
- Ceiling Fan(s), Electric
Appliances
- Included: Disposal, Water Softener, Convection Oven, Electric Oven, Microwave, Electric Cooktop, Dishwasher
- Laundry: Electric Dryer Hookup, Washer Hookup
Features
- High Ceilings, Prewired for Alarm System, 1 Bedroom Down - Not Primary BR, En-Suite Bath, Walk-In Closet(s)
- Flooring: Engineered Hardwood, Tile
- Doors: Insulated Doors
- Windows: Storm Window(s), Window Coverings
Interior area
- Total structure area: 2,320
- Total interior livable area: 2,320 sqft
Video & virtual tour
Property
Parking
- Parking features: Electric Gate, Driveway Gate, No Garage, Circular Driveway, Workshop in Garage
Features
- Stories: 1
- Fencing: Fenced
Lot
- Size: 15.09 Acres
- Features: Pasture, Cleared, Wooded, 10 Up to 15 Acres
- Topography: Level
Details
- Additional structures: Shed(s)
- Parcel number: 0058005200000908
Construction
Type & style
- Home type: SingleFamily
- Property subtype: Farm
Materials
- Blown-In Insulation, Cement Board
- Foundation: Slab
Condition
- New construction: No
- Year built: 2021
Utilities & green energy
- Sewer: Aerobic Septic, Septic Tank
- Water: Well
Green energy
- Energy efficient items: Thermostat
Community & HOA
Community
- Security: Prewired for Alarm System
- Subdivision: I Mcgary
Location
- Region: East Bernard
Financial & listing details
- Price per square foot: $393/sqft
- Tax assessed value: $529,329
- Annual tax amount: $4,369
- Date on market: 8/22/2026
- Listing terms: Cash,Conventional,FHA,VA Loan
- Road surface type: Asphalt
Estimated market value
$868,100
$825,000 - $912,000
$2,237/mo
Price history
| Date | Event | Price |
|---|---|---|
| 10/1/2026 | Price change | $912,000-0.8%$393/sqft |
Source:  HAR #46681540 Report a problem HAR #46681540 Report a problem | ||
| 9/10/2026 | Price change | $919,000-1.2%$396/sqft |
Source: HAR #46681540 Report a problem | ||
| 8/22/2026 | Listed for sale | $929,999$401/sqft |
Source: HAR #46681540 Report a problem | ||
Public tax history
| Year | Property taxes | Tax assessment |
|---|---|---|
| 2025 | $2,550 -3.6% | $261,773 +9.6% |
| 2024 | $2,644 -5.1% | $238,790 -2.7% |
| 2023 | $2,786 +2.9% | $245,320 +21.5% |
| 2022 | $2,709 +9335.1% | $201,850 +12515.6% |
| 2021 | $29 +12.5% | $1,600 +14.3% |
| 2020 | $26 +4.4% | $1,400 +7.7% |
| 2019 | $24 -3.8% | $1,300 |
| 2018 | $25 -7.6% | $1,300 +8.3% |
| 2017 | $27 | $1,200 -14.3% |
| 2016 | $27 -13.1% | $1,400 -12.5% |
| 2015 | $32 -1.3% | $1,600 -5.9% |
| 2014 | $32 | $1,700 |
Find assessor info on the county website
Monthly payment
Est. payment
Payment breakdown
Explore the cost of this home by adjusting the details. Changes won't be saved.Climate risks
Neighborhood: 77435
Nearby schools
Schools provided by the listing agent
- Elementary: Becerra Elementary
- Middle: George Junior High School
- High: Terry High School
Source: HAR. This data may not be complete. We recommend contacting the local school district to confirm school assignments for this home.
Similar homes
- $949,9004 bd4 ba3k sqft16720 Fm 1164 Rd, East Bernard, TX 77435For Sale
 MLS ID #6582969, Nikki Jackson, eXp Realty LLC. HAR
 - $849,0003 bd2 ba1.9k sqft2455 County Road 289, East Bernard, TX 77435For Sale
 MLS ID #81520872, Samantha Medve, Medve Real Estate, LLC. HAR
 - $689,0002 bd2 ba1.5k sqft2240 Meyer Rd, Beasley, TX 77417For Sale
 MLS ID #32308819, Kelly Andel, Pinnacle Realty Advisors. HAR
 - $849,0003 bd2 ba1.8k sqft13506 Moody Rd, Needville, TX 77461For Sale
 MLS ID #19602789, Tiffany Deardorff, RE/MAX Opportunities. HAR
