Nestled in one of East Bernard’s most established and coveted neighborhoods, this meticulously maintained home is a rare find! Situated on nearly half an acre beneath beautiful mature trees, this updated property offers nearly 2,700 square feet of inviting living space. Originally designed as a 3-bedroom home, the third bedroom has been thoughtfully converted into a versatile mother-in-law living area complete with a full kitchen. Imagine the possibilities—multigenerational living, a private guest retreat with a Murphy bed, or an incredible entertaining space that opens to the back porch! The home features 2 bedrooms, a dedicated office, and an abundance of storage throughout. Pride of ownership shines in every detail with a roof approximately 5 years old and an oversized garage. Enjoy the timeless charm of an established neighborhood and a move-in-ready home. With its flexible floor plan, and desirable location, this East Bernard gem truly offers something special!
For sale
$599,000
785 Ella St, East Bernard, TX 77435
3beds
2,640sqft
Single Family Residence
Built in 2004
0.4 Acres Lot
$575,900 Zestimate®
$227/sqft
$-- HOA
What's special
Dedicated officeFlexible floor planOversized garageBeneath beautiful mature treesAbundance of storage throughout
- 2 days
- 41
- 2
Likely to sell faster than
Zillow last checked:
Listing updated:
Listed by:
Nikki Jackson TREC #0712806 210-392-7277,
eXp Realty LLC
Source: HAR,MLS#: 15581309
Facts & features
Interior
Bedrooms & bathrooms
- Bedrooms: 3
- Bathrooms: 3
- Full bathrooms: 2
- 1/2 bathrooms: 1
Primary bedroom
- Level: First
- Area: 84
- Dimensions: 21x4
Bedroom
- Level: First
- Area: 390
- Dimensions: 13x30
Bedroom
- Level: First
- Area: 155.76
- Dimensions: 11.8x13.2
Primary bathroom
- Level: First
- Area: 72.79
- Dimensions: 10.11x7.2
Dining room
- Level: First
- Area: 137.2
- Dimensions: 9.8x14
Kitchen
- Level: First
- Area: 159.6
- Dimensions: 11.4x14
Living room
- Level: First
- Area: 447.53
- Dimensions: 21.2x21.11
Office
- Level: First
- Area: 83.62
- Dimensions: 11.3x7.4
Heating
- Electric
Cooling
- Electric
Appliances
- Included: Disposal, Microwave, Dishwasher
- Laundry: Electric Dryer Hookup, Gas Dryer Hookup
Features
- Number of fireplaces: 1
- Fireplace features: Gas
Interior area
- Total structure area: 2,640
- Total interior livable area: 2,640 sqft
Property
Parking
- Total spaces: 2
- Parking features: Attached, Oversized, Tandem, Additional Parking
- Attached garage spaces: 2
Features
- Stories: 1
- Exterior features: Back Green Space
- Fencing: Back Yard
Lot
- Size: 0.4 Acres
- Features: Subdivided, 1/4 Up to 1/2 Acre
Details
- Parcel number: R59988
Construction
Type & style
- Home type: SingleFamily
- Architectural style: Ranch
- Property subtype: Single Family Residence
Materials
- Brick, Cement Siding
- Foundation: Slab
- Roof: Composition
Condition
- New construction: No
- Year built: 2004
Utilities & green energy
- Sewer: Public Sewer
- Water: Public
Community & HOA
Community
- Subdivision: Sandy Acres
Location
- Region: East Bernard
Financial & listing details
- Price per square foot: $227/sqft
- Tax assessed value: $490,154
- Annual tax amount: $9,162
- Date on market: 11/18/2026
Estimated market value
$575,900
$547,000 - $605,000
$2,350/mo
Price history
| Date | Event | Price |
|---|---|---|
| 11/18/2026 | Listed for sale | $599,000+44.3%$227/sqft |
Source:  HAR #15581309 Report a problem | ||
| 10/21/2021 | Listing removed | -- |
Source: HAR #31881629 Report a problem | ||
| 9/1/2021 | Pending sale | $415,000$157/sqft |
Source: HAR #31881629 Report a problem | ||
| 7/22/2021 | Listed for sale | $415,000$157/sqft |
Source: HAR #31881629 Report a problem | ||
Public tax history
| Year | Property taxes | Tax assessment |
|---|---|---|
| 2025 | $6,691 -5.9% | $487,791 +10% |
| 2024 | $7,111 +4.6% | $443,446 +10% |
| 2023 | $6,797 -10.4% | $403,133 +10% |
| 2022 | $7,583 -2.6% | $366,485 +3.1% |
| 2021 | $7,789 0% | $355,424 +8.1% |
| 2020 | $7,792 +5.2% | $328,934 +5.9% |
| 2019 | $7,408 | $310,549 +10% |
| 2018 | -- | $282,317 +5.2% |
| 2017 | -- | $268,370 +3% |
| 2016 | -- | $260,643 +5.4% |
| 2015 | -- | $247,237 |
| 2014 | -- | $247,237 +7.3% |
| 2012 | -- | $230,352 |
| 2011 | -- | $230,352 +0% |
| 2010 | -- | $230,261 -5.6% |
| 2009 | -- | $243,962 +0% |
| 2008 | -- | $243,960 +8.8% |
| 2007 | -- | $224,160 |
Find assessor info on the county website
Monthly payment
Est. payment
Payment breakdown
Explore the cost of this home by adjusting the details. Changes won't be saved.Climate risks
Neighborhood: 77435
Nearby schools
Schools provided by the listing agent
- Elementary: East Bernard Elementary School
- Middle: East Bernard J H
- High: East Bernard High School
Source: HAR. This data may not be complete. We recommend contacting the local school district to confirm school assignments for this home.
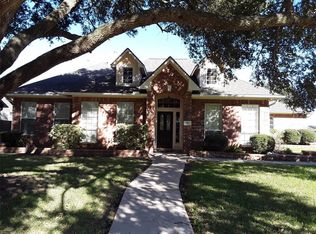

Similar homes
- $564,9004 bd3 ba2.6k sqft915 Bernard Meadows Dr, East Bernard, TX 77435For Sale
 MLS ID #82096703, Nikki Jackson, eXp Realty LLC. HAR
- $650,0004 bd3 ba2.6k sqft6675 County Road 225, East Bernard, TX 77435For Sale
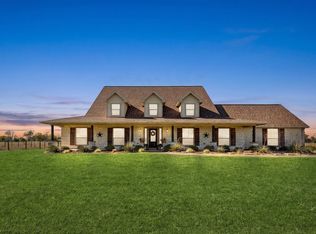 MLS ID #10882009, Erika George, V. Rose Realty. HAR
- $600,0003 bd3 ba2.6k sqft5210 Weston Dr, Weston Lakes, TX 77441For Sale
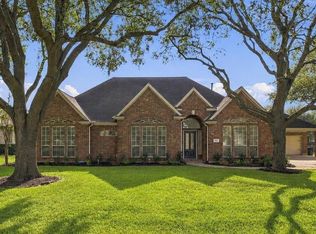 MLS ID #71636159, Jennifer Voskuhl, The Sears Group. HAR
- $600,0004 bd2 ba2k sqft3014 Bowser Rd, Fulshear, TX 77441For Sale
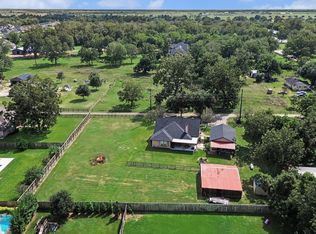 MLS ID #449015, Kimberly Patel, Orchard Brokerage. HAR
