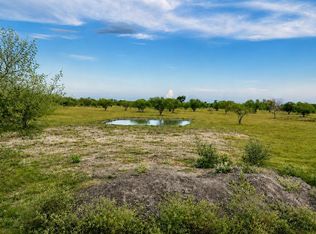
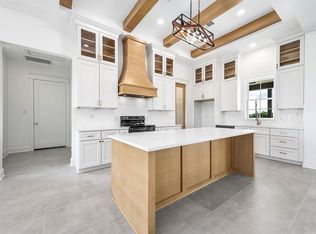
Experience breathtaking Texas sunrises, wide open skies, & bright stars at night over 19+ unrestricted acres within Needville ISD. Peace, privacy, & possibilities surround you here. Whether you’ve always wanted horses, livestock, a large workshop, a thriving garden, or room to roam, this property gives you flexibility to create the life you’ve envisioned. This is where traditions are created & cherished for years to come! The custom all brick home offers a split floor plan & open concept living areas. The fully fenced & cross fenced acreage (currently ag exempt) has an RV pad with septic drop, providing options for multigenerational living or guests. Other features include: dual appliance hookups, water softener, buried propane tank, insulated garage, soft close custom cabinetry & more! Conveniently Located within commuting distance to Houston, Sugar Land, Katy, Fulshear, Richmond, Rosenberg. Rare combination of modern comfort and opportunity! Schedule a tour today!
For sale
Price cut: $26K (6/26)
$849,000
13506 Moody Rd, Needville, TX 77461
3beds
1,809sqft
Farm
Built in 2020
19.06 Acres Lot
$822,400 Zestimate®
$469/sqft
$-- HOA
What's special
Insulated garageSplit floor planWater softenerDual appliance hookupsCustom all brick homeBuried propane tankSoft close custom cabinetry
- 124 days
- 59
- 3
Zillow last checked:
Listing updated:
Listed by:
Tiffany Deardorff TREC #0836080 574-551-2891,
RE/MAX Opportunities
Source: HAR,MLS#: 19602789
Facts & features
Interior
Bedrooms & bathrooms
- Bedrooms: 3
- Bathrooms: 2
- Full bathrooms: 2
Rooms
- Room types: Family Room, Utility Room
Primary bedroom
- Level: First
- Area: 218.71
- Dimensions: 15'1" x 14'6"
Bedroom
- Level: First
- Area: 164.67
- Dimensions: 12'8" x 13'0"
Bedroom
- Level: First
- Area: 125.13
- Dimensions: 11'0 x 11'4.5"
Dining room
- Level: First
- Area: 244.44
- Dimensions: 18'4" x 13'4"
Kitchen
- Level: First
- Area: 172.78
- Dimensions: 12'11.5" x 13'4
Living room
- Level: First
- Area: 328.38
- Dimensions: 17'9" x 18'6"
Heating
- Electric
Cooling
- Ceiling Fan(s), Electric
Appliances
- Included: Water Softener, Gas Oven, Microwave, Gas Cooktop, Dishwasher
- Laundry: Electric Dryer Hookup, Gas Dryer Hookup, Washer Hookup
Features
- High Ceilings, All Bedrooms Down, Split Plan, Walk-In Closet(s)
- Flooring: Carpet, Tile
- Windows: Window Coverings
Interior area
- Total structure area: 1,809
- Total interior livable area: 1,809 sqft
Video & virtual tour
Property
Parking
- Total spaces: 2
- Parking features: Driveway Gate, Attached, Additional Parking, Garage Door Opener, RV Access/Parking
- Attached garage spaces: 2
Features
- Stories: 1
- Fencing: Cross Fenced,Fenced
Lot
- Size: 19.06 Acres
- Features: Pasture, Cleared, 15 Up to 20 Acres
- Topography: Level
Details
- Parcel number: 0021000003100906
Construction
Type & style
- Home type: SingleFamily
- Architectural style: Traditional
- Property subtype: Farm
Materials
- Foundation: Slab
Condition
- New construction: No
- Year built: 2020
Utilities & green energy
- Sewer: Aerobic Septic, Septic Tank
- Water: Well
Community & HOA
Community
- Subdivision: P Conrad
Location
- Region: Needville
Financial & listing details
- Price per square foot: $469/sqft
- Tax assessed value: $460,844
- Annual tax amount: $5,132
- Date on market: 5/22/2026
- Listing terms: Cash,Conventional,Texas Veterans Land Board,VA Loan
- Road surface type: Asphalt
Estimated market value
$822,400
$781,000 - $864,000
$2,847/mo
Price history
| Date | Event | Price |
|---|---|---|
| 6/26/2026 | Price change | $849,000-3%$469/sqft |
Source:  HAR #19602789 Report a problem HAR #19602789 Report a problem | ||
| 5/22/2026 | Listed for sale | $875,000$484/sqft |
Source: HAR #19602789 Report a problem | ||
Public tax history
| Year | Property taxes | Tax assessment |
|---|---|---|
| 2025 | $5,132 -18.6% | $263,785 -19% |
| 2024 | $6,307 +3.9% | $325,752 +4.6% |
| 2023 | $6,073 -15.6% | $311,448 -15.2% |
| 2022 | $7,198 +295.1% | $367,060 +281.9% |
| 2021 | $1,822 +313.6% | $96,110 +341.1% |
| 2020 | $440 -2.7% | $21,790 -0.5% |
| 2019 | $453 +5.6% | $21,910 +9.7% |
| 2018 | $429 +802.1% | $19,970 -27.9% |
| 2017 | $48 | $27,710 +1153.8% |
| 2016 | $48 -56.2% | $2,210 -55.4% |
| 2015 | $109 +0.6% | $4,960 +2.1% |
| 2014 | $108 | $4,860 |
Find assessor info on the county website
Monthly payment
Est. payment
Payment breakdown
Explore the cost of this home by adjusting the details. Changes won't be saved.Climate risks
Neighborhood: 77461
Nearby schools
Schools provided by the listing agent
- Elementary: Needville Elementary School
- Middle: Needville Junior High School
- High: Needville High School
Source: HAR. This data may not be complete. We recommend contacting the local school district to confirm school assignments for this home.

Similar homes
- $800,0002 bd2 ba2k sqft8430 Altimore Rd, Needville, TX 77461For Sale
 MLS ID #2262451, Dustin Vacek, RE/MAX Opportunities. HAR
 - $690,0003 bd2 ba2.3k sqft9318 E Creek Bend Dr, Needville, TX 77461For Sale
 MLS ID #10423886, Jimmy Villanueva, Keller Williams Realty Southwest. HAR
 - $789,9994 bd4 ba2.5k sqft13927 Routt Point Rd Lot 4, Needville, TX 77461New Construction
 MLS ID #17083783, Nikki Goins, Keller Williams Realty Clear Lake / NASA. HAR
 - $789,0004 bd4 ba2.7k sqft13911 Routt Point Rd Lot 2, Needville, TX 77461New Construction
 MLS ID #60346252, Nikki Goins, Keller Williams Realty Clear Lake / NASA. HAR
