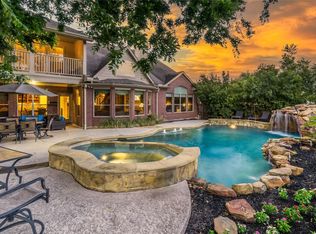
Welcome home to this spacious 5-bedroom, 3.5-bath home nestled in the desirable New Territory community! Featuring a sparkling backyard pool and a dedicated garden area, this property offers the perfect setting for relaxing or entertaining. Fresh exterior paint and newly painted interiors throughout most of the home give it a refreshed feel. The recently remodeled primary bathroom adds a touch of luxury, while the upstairs game room provides additional space for entertaining, recreation, or family gatherings. Enjoy the beautifully shaded front yard and convenient access to US 59/I-69 and Highway 90, making shopping, dining, and commuting a breeze. With plenty of room to spread out both indoors and outdoors, this home has so much to offer! Be sure to check out the extensive list of updates in the Documents section!
For sale
$595,000
6411 Hidden Crest Way, Sugar Land, TX 77479
5beds
3,601sqft
Single Family Residence
Built in 1997
9,465 Square Feet Lot
$571,800 Zestimate®
$165/sqft
$111/mo HOA
What's special
Sparkling backyard poolDedicated garden areaRecently remodeled primary bathroomUpstairs game roomFresh exterior paintNewly painted interiorsBeautifully shaded front yard
- 9 days
- 523
- 57
Likely to sell faster than
Zillow last checked:
Listing updated:
Listed by:
Dustin Vacek TREC #0673626 281-610-8653,
RE/MAX Opportunities
Source: HAR,MLS#: 58090050
Facts & features
Interior
Bedrooms & bathrooms
- Bedrooms: 5
- Bathrooms: 4
- Full bathrooms: 3
- 1/2 bathrooms: 1
Primary bedroom
- Level: First
- Area: 256
- Dimensions: 16 x 16
Bedroom
- Level: Second
- Area: 156
- Dimensions: 13 x 12
Bedroom
- Level: Second
- Area: 168
- Dimensions: 14 x 12
Bedroom
- Level: Second
- Area: 154
- Dimensions: 14 x 11
Bedroom
- Level: Second
- Area: 132
- Dimensions: 12 x 11
Breakfast
- Level: First
- Area: 120
- Dimensions: 12 x 10
Dining room
- Level: First
- Area: 156
- Dimensions: 13 x 12
Game room
- Level: Second
- Area: 260
- Dimensions: 20 x 13
Kitchen
- Level: First
- Area: 168
- Dimensions: 14 x 12
Living room
- Level: First
- Area: 324
- Dimensions: 18 x 18
Heating
- Natural Gas
Cooling
- Ceiling Fan(s), Electric
Appliances
- Included: Disposal, Electric Oven, Microwave, Gas Cooktop, Dishwasher
- Laundry: Electric Dryer Hookup, Washer Hookup
Features
- Flooring: Carpet, Tile, Wood
- Number of fireplaces: 1
- Fireplace features: Gas
Interior area
- Total structure area: 3,601
- Total interior livable area: 3,601 sqft
Video & virtual tour
Property
Parking
- Total spaces: 2
- Parking features: Detached
- Garage spaces: 2
Features
- Stories: 2
- Has private pool: Yes
- Pool features: Gunite, Pool/Spa Combo
Lot
- Size: 9,465 Square Feet
- Features: Subdivided, 0 Up To 1/4 Acre
Details
- Parcel number: 6015210010030907
Construction
Type & style
- Home type: SingleFamily
- Architectural style: Mediterranean
- Property subtype: Single Family Residence
Materials
- Brick, Cement Siding
- Foundation: Slab
- Roof: Composition
Condition
- New construction: No
- Year built: 1997
Details
- Builder name: Village Builders
Utilities & green energy
- Sewer: Public Sewer
- Water: Public
Community & HOA
Community
- Subdivision: New Territory Prcl Sf-21
HOA
- Has HOA: Yes
- HOA fee: $1,335 annually
Location
- Region: Sugar Land
Financial & listing details
- Price per square foot: $165/sqft
- Tax assessed value: $546,010
- Annual tax amount: $11,915
- Date on market: 10/29/2026
- Listing terms: Cash,Conventional,FHA,VA Loan
- Road surface type: Concrete, Curbs
Estimated market value
$571,800
$543,000 - $600,000
$3,544/mo
Price history
| Date | Event | Price |
|---|---|---|
| 10/29/2026 | Listed for sale | $595,000+63%$165/sqft |
Source:  HAR #58090050 Report a problem | ||
| 4/28/2010 | Sold | -- |
Source: Agent Provided Report a problem | ||
| 3/26/2010 | Price change | $365,000-2.7%$101/sqft |
Source: RE/MAX Heritage #14300990 Report a problem | ||
| 3/1/2010 | Price change | $375,000-6.2%$104/sqft |
Source: RE/MAX Heritage #14300990 Report a problem | ||
| 11/16/2009 | Price change | $399,998-4.7%$111/sqft |
Source: Wayne Stone Properties #64570547 Report a problem | ||
| 10/17/2009 | Price change | $419,900-5.6%$117/sqft |
Source: Wayne Stone Properties #64570547 Report a problem | ||
| 10/9/2009 | Listed for sale | $445,000$124/sqft |
Source: Wayne Stone Properties #64570547 Report a problem | ||
Public tax history
| Year | Property taxes | Tax assessment |
|---|---|---|
| 2025 | $7,800 +3.9% | $546,010 +4.5% |
| 2024 | $7,504 +10.5% | $522,623 +10% |
| 2023 | $6,792 -7.1% | $475,112 +10% |
| 2022 | $7,308 +3.4% | $431,920 +10% |
| 2021 | $7,069 -2.3% | $392,650 -1.1% |
| 2020 | $7,232 -1.3% | $397,190 +0.3% |
| 2019 | $7,329 -5.5% | $396,180 -3.1% |
| 2018 | $7,757 -15.6% | $409,060 -5.2% |
| 2017 | $9,190 | $431,450 +0.7% |
| 2016 | $9,190 +42.7% | $428,270 +9.3% |
| 2015 | $6,440 +7.6% | $391,900 +10% |
| 2014 | $5,983 | $356,270 +5.4% |
| 2013 | -- | $338,080 -5.1% |
| 2012 | -- | $356,070 +1.9% |
| 2011 | -- | $349,550 +3.8% |
| 2010 | -- | $336,780 -5.3% |
| 2009 | -- | $355,690 +2.8% |
| 2008 | -- | $346,160 +3.1% |
| 2007 | -- | $335,850 -1.5% |
| 2006 | -- | $340,910 +4.5% |
| 2005 | -- | $326,140 +13% |
| 2004 | -- | $288,590 |
| 2003 | -- | -- |
| 2002 | -- | -- |
| 2001 | -- | -- |
| 2000 | -- | -- |
Find assessor info on the county website
Monthly payment
Est. payment
Payment breakdown
Explore the cost of this home by adjusting the details. Changes won't be saved.Climate risks
Neighborhood: New Territory
Nearby schools
Schools provided by the listing agent
- Elementary: Walker Station Elementary School
- Middle: Sartartia Middle School
- High: Austin High School (Fort Bend)
Source: HAR. This data may not be complete. We recommend contacting the local school district to confirm school assignments for this home.
- $507,2004 bd3 ba3.1k sqft6407 Hidden Crest Way, Sugar Land, TX 77479Off Market
- $511,7004 bd3 ba3.5k sqft6415 Hidden Crest Way, Sugar Land, TX 77479Off Market
- $613,2005 bd4 ba3.2k sqft6403 Hidden Crest Way, Sugar Land, TX 77479Off Market

- $528,0005 bd4 ba3.5k sqft6419 Hidden Crest Way, Sugar Land, TX 77479Off Market
Similar homes
- $625,0004 bd3 ba3.5k sqft7707 Stone Arbor Dr, Sugar Land, TX 77479For Sale
 MLS ID #72447525, Elisabeth McNinch, Village Property Advisors. HAR
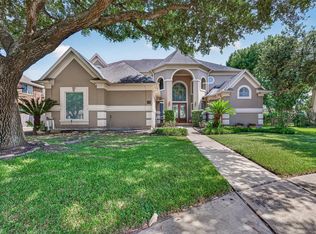
- $665,0004 bd4 ba3.6k sqft7914 Chianti Ct, Sugar Land, TX 77479For Sale
 MLS ID #34770984, Shane Light, eXp Realty LLC. HAR
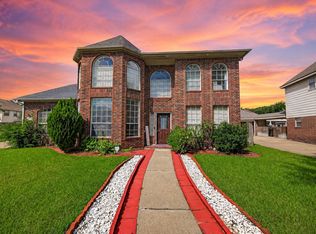
- $750,0004 bd4 ba4.1k sqft63 Harbor View Dr, Sugar Land, TX 77479For Sale
 MLS ID #37350102, Hien Le, eXp Realty LLC. HAR
- $535,0005 bd4 ba3.5k sqft11930 Matagorda Ln, Sugar Land, TX 77498For Sale
 MLS ID #71925092, Shayan Khan, Apex Brokerage, LLC. HAR
