Welcome to 63 Harbor View, an impressive luxury home in the gated Pointe Royale at New Territory. Step through double French doors into an impressive foyer where abundant natural light, expansive windows and a graceful curved staircase create a memorable first impression. The open, airy layout flows beautifully between generous living spaces, while a wet bar positioned off the kitchen, dining and formal sitting areas makes entertaining effortless. The spacious kitchen offers a large island, abundant cabinetry, and plenty of room to gather. Upstairs, a large game room is complemented by two oversized flex spaces - ideal for an open office, reading nook, fitness space or customized to fit your needs. Outside, escape to a private backyard oasis featuring a sparkling pool, spa and waterfall, plus a covered patio with outdoor kitchen, grill and wok burner. Plantation shutters, generous storage and a 3-car garage complete this exceptional Sugar Land home. Schedule your private showing today!
For sale
$780,000
63 Harbor View Dr, Sugar Land, TX 77479
4beds
4,196sqft
Single Family Residence
Built in 1997
10,772 Square Feet Lot
$744,800 Zestimate®
$186/sqft
$165/mo HOA
What's special
Sparkling poolPrivate backyard oasisImpressive foyerExpansive windowsAbundant natural lightGenerous living spacesLarge game room
- 57 days
- 501
- 39
Zillow last checked:
Listing updated:
Listed by:
Hien Le TREC #0748067 832-412-2550,
eXp Realty LLC,
Alfie Ip TREC #0781256 713-352-0186,
eXp Realty LLC
Source: HAR,MLS#: 37350102
Facts & features
Interior
Bedrooms & bathrooms
- Bedrooms: 4
- Bathrooms: 4
- Full bathrooms: 3
- 1/2 bathrooms: 1
Primary bedroom
- Level: First
- Area: 257.69
- Dimensions: 14'3"x18'1"
Bedroom
- Level: Second
- Area: 169.17
- Dimensions: 14'0"x12'1"
Bedroom
- Level: Second
- Area: 278.4
- Dimensions: 20'9"x13'5"
Bedroom
- Level: Second
- Area: 191.66
- Dimensions: 11'11"x16'1
Other
- Level: Second
- Area: 175.31
- Dimensions: 15'7"x11'3"
Dining room
- Level: First
- Area: 157.28
- Dimensions: 12'5"x12'8"
Other
- Level: Second
- Area: 231.2
- Dimensions: 14'1"x16'5"
Family room
- Level: First
- Area: 247.04
- Dimensions: 19'3"x12'10"
Game room
- Level: Second
- Area: 260.53
- Dimensions: 13'10"x18'10"
Living room
- Level: First
- Area: 200.64
- Dimensions: 10'4"x19'5"
Heating
- Natural Gas
Cooling
- Ceiling Fan(s), Electric
Appliances
- Included: Disposal, Double Oven, Electric Oven, Microwave, Gas Cooktop, Dishwasher
Features
- Crown Molding, Formal Entry/Foyer, High Ceilings, Wet Bar, 3 Bedrooms Up, Primary Bed - 1st Floor, Walk-In Closet(s)
- Flooring: Carpet, Tile, Vinyl
- Number of fireplaces: 2
- Fireplace features: Gas Log
Interior area
- Total structure area: 4,196
- Total interior livable area: 4,196 sqft
Video & virtual tour
Property
Parking
- Total spaces: 3
- Parking features: Electric Gate, Attached, Garage Door Opener
- Attached garage spaces: 3
Features
- Stories: 2
- Patio & porch: Patio/Deck, Porch
- Exterior features: Outdoor Kitchen, Sprinkler System
- Has private pool: Yes
- Pool features: In Ground, Pool/Spa Combo
- Has spa: Yes
- Spa features: Spa/Hot Tub, Private
- Fencing: Back Yard,Full
Lot
- Size: 10,772 Square Feet
- Features: Back Yard, Cul-De-Sac, Subdivided, 0 Up To 1/4 Acre
Details
- Parcel number: 6850010010210907
Construction
Type & style
- Home type: SingleFamily
- Architectural style: Traditional
- Property subtype: Single Family Residence
Materials
- Brick, Other
- Foundation: Slab
- Roof: Wood
Condition
- New construction: No
- Year built: 1997
Utilities & green energy
- Sewer: Public Sewer
- Water: Water District
Green energy
- Energy efficient items: Thermostat
Community & HOA
Community
- Subdivision: Point Royale/New Territory
HOA
- Has HOA: Yes
- Amenities included: Basketball Court, Clubhouse, Controlled Access, Dog Park, Fitness Center, Park, Picnic Area, Playground, Pool, Splash Pad, Tennis Court(s), Trail(s)
- HOA fee: $1,985 annually
Location
- Region: Sugar Land
Financial & listing details
- Price per square foot: $186/sqft
- Tax assessed value: $742,845
- Annual tax amount: $16,049
- Date on market: 8/25/2026
- Listing terms: Cash,Conventional,FHA,Investor,VA Loan
Estimated market value
$744,800
$708,000 - $782,000
$5,047/mo
Price history
| Date | Event | Price |
|---|---|---|
| 8/25/2026 | Listed for sale | $780,000$186/sqft |
Source:  HAR #37350102 Report a problem HAR #37350102 Report a problem | ||
Public tax history
| Year | Property taxes | Tax assessment |
|---|---|---|
| 2025 | $9,838 -3.8% | $742,845 +7.7% |
| 2024 | $10,223 +10.1% | $689,954 +10% |
| 2023 | $9,284 -5.2% | $627,231 +10% |
| 2022 | $9,793 +3.9% | $570,210 +10% |
| 2021 | $9,429 -6.5% | $518,370 -5.3% |
| 2020 | $10,084 -6.8% | $547,360 -5.1% |
| 2019 | $10,818 +1.7% | $576,930 +4% |
| 2018 | $10,641 -5.4% | $554,940 +0.8% |
| 2017 | $11,246 | $550,610 +5.7% |
| 2016 | $11,246 +36.4% | $520,720 +4.9% |
| 2015 | $8,248 +8.1% | $496,450 +10% |
| 2014 | $7,633 | $451,320 +4.4% |
| 2013 | -- | $432,310 +4.1% |
| 2012 | -- | $415,260 -7.5% |
| 2011 | -- | $448,740 +1.5% |
| 2010 | -- | $442,170 -1% |
| 2009 | -- | $446,790 -11.4% |
| 2008 | -- | $504,540 +4.3% |
| 2007 | -- | $483,850 |
| 2006 | -- | $483,850 +3% |
| 2005 | -- | $469,910 +4.8% |
| 2004 | -- | $448,280 |
| 2003 | -- | -- |
| 2002 | -- | -- |
| 2001 | -- | -- |
| 2000 | -- | -- |
Find assessor info on the county website
Monthly payment
Est. payment
Payment breakdown
Explore the cost of this home by adjusting the details. Changes won't be saved.Climate risks
Neighborhood: New Territory
Nearby schools
Schools provided by the listing agent
- Elementary: Walker Station Elementary School
- Middle: Sartartia Middle School
- High: Austin High School (Fort Bend)
Source: HAR. This data may not be complete. We recommend contacting the local school district to confirm school assignments for this home.


Similar homes
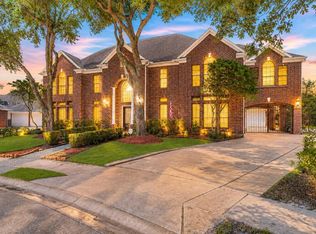
- $750,0004 bd4 ba5k sqft18 Tredington St, Sugar Land, TX 77479For Sale
 MLS ID #7401792, Nicole McNeil-Wyatt, Texas Signature Realty. HAR
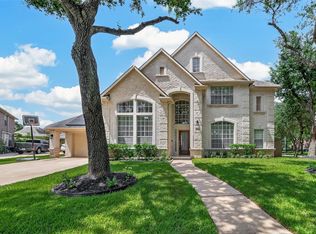
 - $600,0005 bd4 ba4.1k sqft16 Fosters Ct, Sugar Land, TX 77479For Sale
 MLS ID #65591789, Janie Pineda, eXp Realty LLC. HAR
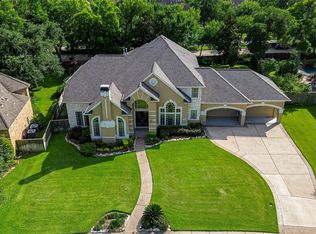
 - $699,0005 bd4 ba3.9k sqft2002 Thorncrest Ct, Sugar Land, TX 77479For Sale
 MLS ID #95677987, Susana Villicana, Keller Williams Realty Metropolitan. HAR
 - $929,0004 bd4 ba4.6k sqft7706 Long Shadows Dr, Sugar Land, TX 77479For Sale
 MLS ID #56749852, Jincy Jose, Land & Luxe Realty. HAR
