Situated on 1.567 acres in Wallis, TX, this ranch-style home features 3 bedrooms, 2 baths, an office/flex room, and modern updates like a metal roof and zoned HVAC. The property includes a private well, septic system, water softener, and is all electric. Outside, there's a 4,000-square-foot pavilion, covered carport, and fenced acreage. No HOA/POA. Conveniently located near Brookshire, Fulshear, Katy, and Houston. Ready for immediate occupancy. Buyer to purchase new survey, if required. Pavilion is fully plumbed but no electrical service. Vacant and easy to show. Septic system located beneath stone on the patio. Buyer to verify room dimensions and square footage. Property is fenced in front, one side and rear. Included with the purchase: A 4,000± sq. ft. barndominium featuring a slab, steel frame, roof, and plumbing, plus the original floor and electrical plans to complete your vision.
For sale
Price cut: $30.1K (7/17)
$389,900
2114 Penny Lake Dr, Wallis, TX 77485
3beds
1,954sqft
Single Family Residence
Built in 1982
1.56 Acres Lot
$372,800 Zestimate®
$200/sqft
$-- HOA
What's special
Fenced acreageZoned hvacMetal roofCovered carport
- 48 days |
- 753 |
- 65 |
Zillow last checked:
Listing updated:
Listed by:
Tarilyn Shelton TREC #0737715 979-332-8514,
BHHS Penfed Realty,
Marlon Daniels TREC #0674787 713-548-3173,
BHHS Penfed Realty
Source: HAR,MLS#: 76867612
Facts & features
Interior
Bedrooms & bathrooms
- Bedrooms: 3
- Bathrooms: 2
- Full bathrooms: 2
Rooms
- Room types: Family Room
Primary bedroom
- Level: First
- Area: 256
- Dimensions: 16 x 16
Primary bedroom
- Level: First
Bedroom
- Level: First
- Area: 154
- Dimensions: 14 x 11
Bedroom
- Level: First
- Area: 132
- Dimensions: 11 x 12
Other
- Level: First
Other
- Level: First
Dining room
- Level: First
Kitchen
- Level: First
Living room
- Level: First
Heating
- Heat Pump, Zoned
Cooling
- Heat Pump, Zoned
Appliances
- Included: Dryer, Refrigerator, Washer, Water Softener, Electric Oven, Microwave, Electric Cooktop, Electric Range
- Laundry: Electric Dryer Hookup, Washer Hookup
Features
- Crown Molding, All Bedrooms Down
- Flooring: Engineered Hardwood, Laminate, Tile, Travertine
Interior area
- Total structure area: 1,954
- Total interior livable area: 1,954 sqft
Property
Parking
- Parking features: No Garage, Attached Carport
- Has carport: Yes
Features
- Stories: 1
- Patio & porch: Covered, Patio/Deck, Porch
- Exterior features: Sprinkler System
- Fencing: Back Yard,Partial
Lot
- Size: 1.56 Acres
- Features: Corner Lot, 1 Up to 2 Acres
Details
- Parcel number: 2020000000010903
Construction
Type & style
- Home type: SingleFamily
- Architectural style: Ranch
- Property subtype: Single Family Residence
Materials
- Batts Insulation, Stone, Stucco
- Foundation: Slab
- Roof: Metal
Condition
- New construction: No
- Year built: 1982
Utilities & green energy
- Sewer: Septic Tank
- Water: Well
Green energy
- Energy efficient items: HVAC
Community & HOA
Community
- Subdivision: Penny Lake
Location
- Region: Wallis
Financial & listing details
- Price per square foot: $200/sqft
- Tax assessed value: $393,511
- Annual tax amount: $3,780
- Date on market: 6/28/2026
- Listing terms: Cash,Conventional,FHA,VA Loan
- Road surface type: Asphalt
Estimated market value
$372,800
$354,000 - $391,000
$2,643/mo
Price history
| Date | Event | Price |
|---|---|---|
| 7/17/2026 | Price change | $389,900-7.2%$200/sqft |
Source:  HAR #76867612 Report a problem HAR #76867612 Report a problem | ||
| 6/28/2026 | Listed for sale | $420,000-6.7%$215/sqft |
Source: HAR #76867612 Report a problem | ||
| 11/7/2023 | Listing removed | -- |
Source: HAR #92882424 Report a problem | ||
| 6/8/2023 | Listed for sale | $450,000$230/sqft |
Source: HAR #92882424 Report a problem | ||
Public tax history
| Year | Property taxes | Tax assessment |
|---|---|---|
| 2025 | $1,144 +10% | $261,422 +10% |
| 2024 | $1,040 +6.7% | $237,656 +10% |
| 2023 | $975 +7.7% | $216,051 +10% |
| 2022 | $905 +9.7% | $196,410 +10% |
| 2021 | $825 | $178,550 +10% |
| 2020 | -- | $162,320 +10% |
| 2019 | $691 +3.6% | $147,560 +4.3% |
| 2018 | $667 -1.6% | $141,500 +1.2% |
| 2017 | $678 | $139,790 -1.2% |
| 2016 | $678 +4.5% | $141,430 +6.6% |
| 2015 | $649 +7.9% | $132,730 +7.5% |
| 2014 | $601 | $123,480 +2% |
| 2013 | -- | $121,020 +0.5% |
| 2012 | -- | $120,380 +15.2% |
| 2011 | -- | $104,470 +22.4% |
| 2010 | -- | $85,350 +0.9% |
| 2009 | -- | $84,590 -0.8% |
| 2008 | -- | $85,250 +35.6% |
| 2007 | -- | $62,890 +3.9% |
| 2006 | -- | $60,510 +10% |
| 2005 | -- | $55,010 +9.9% |
| 2004 | -- | $50,070 |
| 2003 | -- | -- |
| 2002 | -- | -- |
| 2001 | -- | -- |
| 2000 | -- | -- |
Find assessor info on the county website
Monthly payment
Est. payment
Payment breakdown
Explore the cost of this home by adjusting the details. Changes won't be saved.Climate risks
Neighborhood: 77485
Nearby schools
GreatSchools rating
- 6/10Brazos Elementary SchoolGrades: PK-5Distance: 5.1 mi
- 8/10Brazos Middle SchoolGrades: 6-8Distance: 2.8 mi
- 5/10Brazos High SchoolGrades: 9-12Distance: 3.1 mi
Schools provided by the listing agent
- Elementary: Brazos Elementary School
- Middle: Brazos Middle School
- High: Brazos High School
Source: HAR. This data may not be complete. We recommend contacting the local school district to confirm school assignments for this home.
- $356,5003 bd2 ba1.7k sqft1914 Penny Lake Dr, Wallis, TX 77485Off Market
- $225,100-- bd-- ba192 sqft1914 Penny Lake Dr, Wallis, TX 77485Off Market
- $439,0003 bd2 ba1.6k sqft1915 Penny Lake Dr, Wallis, TX 77485Off Market
- $390,9002 bd1 ba952 sqft6023 Fm 1952 Rd, Wallis, TX 77485Off Market
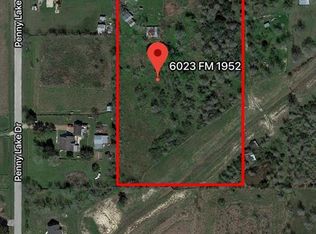
- $---- bd-- ba-- sqft6023 Fm 1952 Rd, Wallis, TX 77485Off Market
- $264,4004 bd2 ba2k sqft6212 Fm 1952 Rd, Wallis, TX 77485Off Market
- $180,800-- bd-- ba-- sqft6228 Fm 1952 Rd, Wallis, TX 77485Off Market
- $261,300-- bd-- ba-- sqft6015 Fm 1952 Rd, Wallis, TX 77485Off Market
A local agent can set up tours, give advice and negotiate with sellers.
Similar homes
- $399,0004 bd3 ba2.5k sqft6908 Westgate St, Wallis, TX 77485For Sale
 MLS ID #43531679, Nikki Jackson, eXp Realty LLC. HAR
 - $385,0004 bd2 ba2.1k sqft8696 Moravian Dr, Sealy, TX 77474For Sale
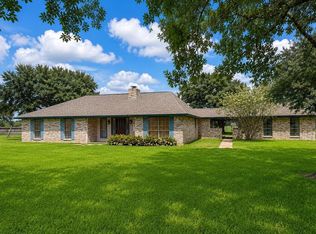 MLS ID #38062656, Shannon Carreon, S&P Interests. HAR
 - $450,0002 bd1 ba1.3k sqft15021 County Road 272, East Bernard, TX 77435For Sale
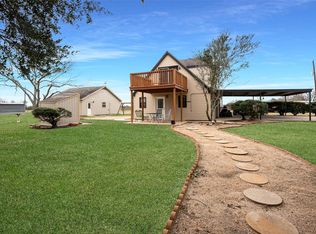 MLS ID #49917299, Sharon Lopez, C.R.Realty. HAR
 - $434,9993 bd2 ba2.1k sqft809 John Albert Dr, East Bernard, TX 77435For Sale
 MLS ID #39910460, John Kopycinski, K Realty. HAR
 - $364,9003 bd2 ba1.6k sqft1181 Schmidt Rd, Sealy, TX 77474For SaleMLS ID #51536272, Lorena Martinez, RE/MAX Universal. HAR
- $369,9004 bd3 ba2.7k sqft12006 Mueck Rd, Needville, TX 77461For SaleMLS ID #12473719, Shana Riddle, REALM Real Estate Professionals - Sugar Land. HAR
- $389,9004 bd4 ba2.8k sqft28223 Daystrom Ln, Katy, TX 77494For SaleMLS ID #44315974, Matthew Freeman, CENTURY 21 Western Realty, Inc. HAR
- $384,9004 bd3 ba2.2k sqft723 N Meyer St, Sealy, TX 77474For SaleMLS ID #17947791, Christina Conn, Realm Real Estate Professionals - Katy. HAR
- $455,0003 bd2 ba1.6k sqft2527 Settlers Way Dr, Sealy, TX 77474For SaleMLS ID #25950888, Bridget Brown, Redfin Corporation. HAR
- $365,0004 bd2 ba2.2k sqft117 Laughlin Rd, Eagle Lake, TX 77434For SaleMLS ID #29450397, Jennifer Hernandez, Double J Real Estate. HAR
- $389,8003 bd2 ba2.1k sqft2414 Sandhill Crest Ln, Brookshire, TX 77423For SaleMLS ID #50252492, Su Su, Walzel Properties - Corporate Office. HAR
- $410,0005 bd4 ba2.8k sqft1808 Long Dr, Richmond, TX 77469For SaleMLS ID #10786515, Azeez Elegbeji, The Elegbeji Group. HAR
- $444,9005 bd2 ba2.2k sqft4622 Hill Side Ln, Needville, TX 77461For SaleMLS ID #28382987, Elizabeth Alvarado, Blue Bayou Properties, LLC. HAR
- $394,9004 bd3 ba2.8k sqft6703 Morning Glory Trce, Richmond, TX 77407For SaleMLS ID #17375664, Jacqueline Wallman, Texas Homes Realty. HAR
- $449,9004 bd3 ba2.9k sqft618 Melody Ln, Eagle Lake, TX 77434For SaleMLS ID #73306407, Nikki Jackson, eXp Realty LLC. HAR
- $399,0003 bd2 ba1.7k sqft708 Magnolia Ave, Sealy, TX 77474For SaleMLS ID #85911108, Cheryl Plut, JLA Realty. HAR
- $369,4904 bd3 ba2.3k sqft8026 Veneto Green Dr, Richmond, TX 77406For SaleMLS ID #95226309, Adebayo Adebowale, Integrity Edge Realty, LLC. HAR
- $393,0004 bd3 ba2.4k sqft213 Westview Dr, Sealy, TX 77474For SaleMLS ID #94845986, Trey Perez, Keller Williams Preferred. HAR
- $339,9904 bd2 ba2.2k sqft9501 Gene St, Needville, TX 77461For SaleMLS ID #27012928, Danielle Jones, Realty ONE Group Iconic. HAR
- $409,9003 bd3 ba2k sqft9403 Highland Pointe Dr, Needville, TX 77461For SaleMLS ID #95958391, Vicki Miller, RE/MAX Opportunities. HAR
