Skip main navigation
Pending
  • Price cut: $100K (7/3)
    $2,395,000

    1810 Watercastle Ct, Houston, TX 77077

    5beds
    7,034sqft
    : 
    Loading
    Get pre-qualified
    Single Family Residence
    Built in 1998
    0.34 Acres Lot
    $2,288,700 Zestimate®
    $340/sqft
    $354/mo HOA

    What's special

    Premier corner waterfront lotTravertine flooringState-of-the-art pella sundefense windowsDual asko dishwashersGrand jetted tubResort-style oasisAll mahogany doors
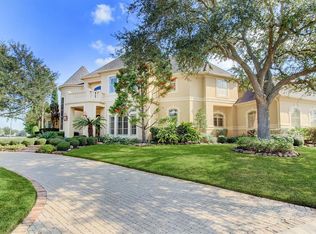
    Welcome to 1810 Watercastle Ct., an architectural masterpiece by Kickerillo on a premier corner waterfront lot in the guard-gated Lakes of Parkway. This estate underwent a comprehensive 100% professional renovation, replacing nearly every finish with peerless quality, including all mahogany doors and plumbing fixtures. The interior showcases artisanal millwork, travertine flooring, and state-of-the-art Pella SunDefense windows. Culinary enthusiasts will thrive in the kitchen featuring a new center island, Wolf gas range, dual Asko dishwashers, and Sub-Zero refrigeration. The primary bathroom is a spa-like retreat, completely remodeled with a grand jetted tub, a double walk-in shower with premium stone tile, and extensive mahogany cabinetry with granite tops. Outside, enjoy a resort-style oasis with a heated gunite pool/spa, putting green, and a summer kitchen with a 48" DCS grill. Anchored by a stone-coated metal roof, this home offers an unparalleled lifestyle of sophistication.
    29 days
    |
    772
    |
    56
    |

    Zillow last checked:

    Listing updated:

    Listed by:

    Jamie McMartin TREC #0568657 281-843-8702,

    Compass RE Texas, LLC - West Houston,

    Tammy Kirk TREC #0664312 713-724-7800,

    Compass RE Texas, LLC - West Houston

    Source: HAR,MLS#: 10087639MLS Logo

      Facts & features

      Interior

      Bedrooms & bathrooms
      • Bedrooms: 5
      • Bathrooms: 6
      • Full bathrooms: 5
      • 1/2 bathrooms: 1
      Rooms
      • Room types: Family Room
      Primary bathroom
      • Features: Half Bath, Hollywood Bath, Primary Bath: Double Sinks, Primary Bath: Jetted Tub, Primary Bath: Separate Shower, Primary Bath: Soaking Tub, Secondary Bath(s): Shower Only, Secondary Bath(s): Tub/Shower Combo
      Kitchen
      • Features: Breakfast Bar, Kitchen Island, Kitchen open to Family Room, Pantry, Soft Closing Cabinets, Soft Closing Drawers, Walk-in Pantry
      Heating
      • Natural Gas
      Cooling
      • Ceiling Fan(s), Electric
      Appliances
      • Included: ENERGY STAR Qualified Appliances, Disposal, Ice Maker, Double Oven, Electric Oven, Freestanding Oven, Microwave, Gas Range, Dishwasher
      • Laundry: Electric Dryer Hookup, Gas Dryer Hookup, Washer Hookup
      Features
      • 2 Staircases, Balcony, Crown Molding, Formal Entry/Foyer, High Ceilings, Wet Bar, En-Suite Bath, Primary Bed - 1st Floor, Sitting Area, Walk-In Closet(s)
      • Flooring: Carpet, Tile, Travertine, Wood
      • Windows: Insulated/Low-E windows, Window Coverings
      • Number of fireplaces: 2
      • Fireplace features: Gas Log
      Interior area
      • Total structure area: 7,034
      • Total interior livable area: 7,034 sqft
      Video & virtual tour

      Property

      Parking
      • Total spaces: 3
      • Parking features: Attached, Electric Gate, Garage Door Opener, Driveway
      • Attached garage spaces: 3
      Features
      • Stories: 2
      • Patio & porch: Patio/Deck
      • Exterior features: Side Yard, Sprinkler System
      • Has private pool: Yes
      • Pool features: Gunite, Heated, In Ground
      • Has spa: Yes
      • Spa features: Spa/Hot Tub, Private
      • Fencing: Back Yard,Full
      • Has view: Yes
      • View description: Lake
      • Has water view: Yes
      • Water view: Lake
      Lot
      • Size: 0.34 Acres
      • Features: Corner Lot, Waterfront, 1/2 Up to 1 Acre
      Details
      • Parcel number: 1184370010019

      Construction

      Type & style
      • Home type: SingleFamily
      • Architectural style: Other
      • Property subtype: Single Family Residence
      Materials
      • Batts Insulation, Stucco
      • Foundation: Slab
      • Roof: Other
      Condition
      • New construction: No
      • Year built: 1998
      Details
      • Builder name: Kickerillo

      Utilities & green energy

      • Sewer: Public Sewer
      • Water: Public, Water District
      Green energy
      • Energy efficient items: Attic Vents, Thermostat, Lighting, HVAC, HVAC>13 SEER, Exposure/Shade

      Community & HOA

      Community
      • Features: Subdivision Tennis Court
      • Subdivision: Lakes Of Parkway
      HOA
      • Has HOA: Yes
      • HOA fee: $4,250 annually
      Location
      • Region: Houston

      Financial & listing details

      • Price per square foot: $340/sqft
      • Tax assessed value: $2,415,643
      • Annual tax amount: $45,839
      • Date on market: 6/10/2026
      • Listing terms: Cash,Conventional
      • Exclusions: Dining Room Chandelier, Sauna, Green Egg, Stainless Steel Smoker

        Estimated market value

        $2,288,700

        $2.17M - $2.40M

        $7,851/mo

        Price history

        DateEventPrice
        7/7/2026Pending sale$2,395,000$340/sqft
        Source: HAR #10087639 Report a problem
        7/3/2026Price change$2,395,000-4%$340/sqft
        Source: HAR #10087639 Report a problem
        7/1/2026Pending sale$2,495,000$355/sqft
        Source: HAR #10087639 Report a problem
        6/18/2026Price change$2,495,000-3.9%$355/sqft
        Source: HAR #10087639 Report a problem
        6/10/2026Listed for sale$2,595,000$369/sqft
        Source: HAR #10087639 Report a problem
        6/10/2026Listing removed$2,595,000$369/sqft
        Source: HAR #32474225 Report a problem
        6/3/2026Price change$2,595,000-3.7%$369/sqft
        Source: HAR #32474225 Report a problem
        4/15/2026Listed for sale$2,695,000$383/sqft
        Source: HAR #32474225 Report a problem
        2/13/2013Sold--
        Source: Public Record Report a problem

        Public tax history

        YearProperty taxesTax assessment
        2025$30,243 +8.1%$2,415,643 +23.4%
        2024$27,973 +12.7%$1,957,374 -1.9%
        2023$24,816 -4.7%$1,994,300 +5.2%
        2022$26,052 $1,895,003 +31.7%
        2021-- $1,439,334 -4.7%
        2020$27,484 -1.6%$1,509,573
        2019$27,943 -4.9%$1,509,573 -3.1%
        2018$29,394 $1,557,718 +11.3%
        2017$29,394 -0.1%$1,400,000
        2016$29,419 -21%$1,400,000 -16.7%
        2015$37,259 0%$1,681,373 +21.4%
        2014$37,259 $1,384,768 +24.4%
        2013-- $1,113,137 +5.6%
        2012-- $1,054,078 -6.5%
        2011-- $1,127,331
        2010-- $1,127,331
        2009-- $1,127,331 +2.9%
        2007-- $1,095,114 +19.3%
        2006-- $918,000
        2005-- --
        2004-- $910,000 -5%
        2003-- $958,100 +10%
        2002-- $871,000 +11.4%
        2001-- $782,000 -29.1%
        2000-- $1,103,200

        Find assessor info on the county website

        Monthly payment

        Est. payment

        Payment breakdown

        Explore the cost of this home by adjusting the details. Changes won't be saved.
        All calculations are estimates and provided by Zillow, Inc. for informational purposes only. Actual amounts may vary.
        HOA fees may include property taxes on listings classified as Co-Ops. Contact the listing agent and/or owner for fee details.
        Mortgage interest rates are dependent on a number of factors, including credit score, down payment, and repayment length. Interest rate data provided by Zillow Group Marketplace, Inc. as of 1/1/1970 from various mortgage lenders with which we have lead or other similar arrangements; the Estimated Payment is an average of those rates.
        See how much you could borrow to make a competitive offer.

        Climate risks

        Neighborhood: Eldridge - West Oaks

        Getting around

        30 / 100
        Car-Dependent
        30 / 100
        Some Transit
        33 / 100
        Somewhat Bikeable

        Nearby schools

        GreatSchools rating
        Schools provided by the listing agent
        • Elementary: Bush Elementary School (Houston)
        • Middle: West Briar Middle School
        • High: Westside High School

        Source: HAR. This data may not be complete. We recommend contacting the local school district to confirm school assignments for this home.

        A local agent can set up tours, give advice and negotiate with sellers.

        A local lender can help you make sure your offer is ready when you are.

        Browse local experts

        Similar homes

        Skip to the end of the carouselSkip to the beginning of the carousel