Discover luxury in coveted Braes Heights, minutes from the Texas Medical Center. Built in 2024, this home offers an installed elevator, soaring ceilings, 8-foot doors, a crystal chandelier, 4 bedrooms with ensuite baths, 6 bathrooms, a study, and balconies. The kitchen features Thermador and Bosch appliances, Carrara Gold quartz, a bar, and a large pantry. The primary retreat includes floor-to-ceiling windows, a soaking tub, and a walk-in closet. Hunter Douglas shades are motorized in the living room, kitchen, and primary bedroom. Enjoy an outdoor kitchen and room for a pool. ENERGY STAR certification, Sucraseal insulation, and DP60 windows enhance efficiency. The 4-car garage has polyaspartic flooring, a 220V EV charger, and 2 oversized storage areas. Terminated Ethernet wiring and prewiring for sound, Wi-Fi, cameras, and alarms support connected living. Landscape and soffit lighting add appeal, with access to HISD and nearby private schools.
For sale
$1,550,000
4031 Lanark St #B, Houston, TX 77025
4beds
3,669sqft
Single Family Residence
Built in 2024
4,726 Square Feet Lot
$1,484,300 Zestimate®
$422/sqft
$-- HOA
What's special
Installed elevatorOutdoor kitchenCarrara gold quartzSoaking tubSoaring ceilingsWalk-in closetCrystal chandelier
- 32 days
- 67
- 3
Zillow last checked:
Listing updated:
Listed by:
Sonia Rossi TREC #0468443 281-704-9094,
HomeSmart
Source: HAR,MLS#: 81795981
Facts & features
Interior
Bedrooms & bathrooms
- Bedrooms: 4
- Bathrooms: 6
- Full bathrooms: 4
- 1/2 bathrooms: 2
Primary bedroom
- Level: Third
- Area: 270
- Dimensions: 18 x 15
Bedroom
- Level: Third
- Area: 163
- Dimensions: 13'7 x 12
Bedroom
- Level: Third
- Area: 156
- Dimensions: 13 x 12
Bedroom
- Level: Third
- Area: 163
- Dimensions: 13'7 x 12
Other
- Level: Second
- Area: 122.99
- Dimensions: 12'10 x 9'7
Dining room
- Level: Second
- Area: 245
- Dimensions: 17'6 x 14
Kitchen
- Level: Second
- Area: 395.96
- Dimensions: 21'6 x 18'5
Living room
- Level: Second
- Area: 390.06
- Dimensions: 19'10 x 19'8
Primary bath
- Level: Third
- Area: 173.33
- Dimensions: 13 x 13'4
Heating
- Natural Gas
Cooling
- Ceiling Fan(s), Electric
Appliances
- Included: Double Oven, Gas Oven, Microwave, Gas Cooktop, Gas Range, Indoor Grill, Dishwasher
Features
- All Bedrooms Up, En-Suite Bath, Primary Bed - 2nd Floor, Walk-In Closet(s)
- Windows: Insulated/Low-E windows, Storm Window(s)
- Number of fireplaces: 1
Interior area
- Total structure area: 3,669
- Total interior livable area: 3,669 sqft
Video & virtual tour
Property
Parking
- Total spaces: 4
- Parking features: Attached, Electric Vehicle Charging Station(s)
- Attached garage spaces: 4
Accessibility
- Accessibility features: Accessible Elevator Installed
Features
- Stories: 3
Lot
- Size: 4,726 Square Feet
- Features: Subdivided, 0 Up To 1/4 Acre
Details
- Parcel number: 0730040060011
Construction
Type & style
- Home type: SingleFamily
- Architectural style: Contemporary
- Property subtype: Single Family Residence
Materials
- Spray Foam Insulation, Brick, Cement Siding, Other
- Foundation: Pillar/Post/Pier, Slab on Builders Pier
- Roof: Composition
Condition
- New construction: No
- Year built: 2024
Utilities & green energy
- Sewer: Public Sewer
- Water: Public
Green energy
- Green verification: ENERGY STAR Certified Homes
- Energy efficient items: Thermostat, Lighting, HVAC, Other Energy Features
Community & HOA
Community
- Subdivision: Ayrshire Sec 02
Location
- Region: Houston
Financial & listing details
- Price per square foot: $422/sqft
- Annual tax amount: $31,246
- Date on market: 10/20/2026
Estimated market value
$1,484,300
$1.41M - $1.56M
$6,241/mo
Price history
| Date | Event | Price |
|---|---|---|
| 10/20/2026 | Listed for sale | $1,550,000$422/sqft |
Source:  HAR #81795981 Report a problem | ||
Public tax history
Tax history is unavailable.
Monthly payment
Est. payment
Payment breakdown
Explore the cost of this home by adjusting the details. Changes won't be saved.Climate risks
Neighborhood: Braeswood Place
Nearby schools
Schools provided by the listing agent
- Elementary: Twain Elementary School
- Middle: Pershing Middle School
- High: Bellaire High School
Source: HAR. This data may not be complete. We recommend contacting the local school district to confirm school assignments for this home.
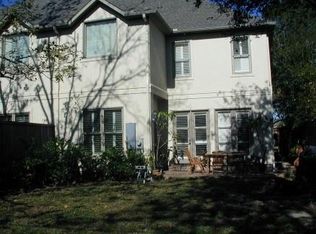

Similar homes
- $1,499,9004 bd5 ba4.5k sqft3015 Stanton St, Houston, TX 77025New Construction
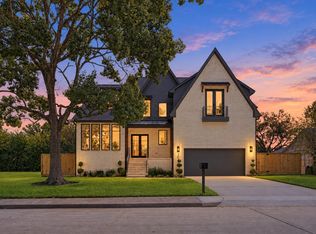 MLS ID #69474881, Jonathan Williamson, Compass RE Texas, LLC - The Heights. HAR
- $1,724,0004 bd6 ba3.7k sqft4036 Lanark Ln, Houston, TX 77025New Construction
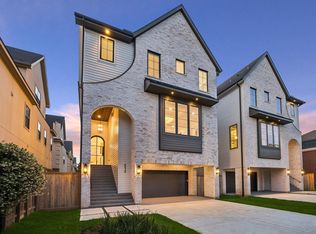 MLS ID #51140073, Patricia Dajani, Keller Williams Realty Metropolitan. HAR
- $1,330,0004 bd4 ba3.8k sqft5215 Jason St, Houston, TX 77096For Sale
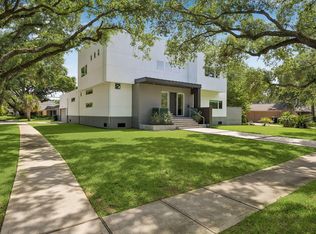 MLS ID #10378260, Shahar Zarfati, Nextgen Real Estate Properties. HAR
- $1,525,0004 bd6 ba4k sqft5009 Holt St, Bellaire, TX 77401New Construction
 MLS ID #12748000, Zaran Engineer, Cornerstone Prop Mngt, Inc. HAR
