From the moment you enter, you are welcomed by refined architectural details, soaring ceilings, and an open-concept design filled with natural light. New construction home on a quiet cul-de-sac street, within walking distance to Horn Elementary School, features 4 spacious bedrooms, 4 full baths, and 2 half baths. A rare find, the luxurious first-floor primary suite offers privacy and convenience with a spa-inspired bath, dual vanities, soaking tub, separate shower, and oversized walk-in closet. The gourmet kitchen features high-end appliances, custom cabinetry, premium finishes, a large island, and ample prep space. The kitchen flows seamlessly into the spacious living area and formal dining room, creating the perfect setting for entertaining. The 1st floor formal sitting room can be easily converted to a guest bedroom. Each secondary bedroom features its own ensuite bathroom, providing comfort and privacy. Don't miss this opportunity to own a new construction home under $1.6mil.
New construction
Price cut: $24K (7/22)
$1,575,000
4509 Mimosa Dr, Bellaire, TX 77401
4beds
4,591sqft
:
Get pre-qualified$10,741/mo
Single Family Residence
Built in 2026
7,474 Square Feet Lot
$1,534,200 Zestimate®
$343/sqft
$-- HOA
What's special
- 7 days |
- 202 |
- 11 |
Likely to sell faster than
Zillow last checked:
Listing updated:
Listed by:
Bee Vines TREC #0717909 832-792-6331,
Keller Williams Memorial
Source: HAR,MLS#: 44830042
Facts & features
Interior
Bedrooms & bathrooms
- Bedrooms: 4
- Bathrooms: 6
- Full bathrooms: 4
- 1/2 bathrooms: 2
Rooms
- Room types: Family Room
Kitchen
- Features: Kitchen open to Family Room, Pantry, Pot Filler, Soft Closing Cabinets, Walk-in Pantry
Heating
- Natural Gas
Cooling
- Ceiling Fan(s), Electric
Appliances
- Included: Disposal, Refrigerator, Gas Oven, Microwave, Gas Range, Dishwasher
Features
- Formal Entry/Foyer, High Ceilings, En-Suite Bath, Primary Bed - 1st Floor, Walk-In Closet(s)
- Number of fireplaces: 1
- Fireplace features: Gas Log
Interior area
- Total structure area: 4,591
- Total interior livable area: 4,591 sqft
Property
Parking
- Total spaces: 2
- Parking features: Attached, Garage Door Opener
- Attached garage spaces: 2
Features
- Stories: 2
- Patio & porch: Patio/Deck
- Exterior features: Sprinkler System
- Fencing: Back Yard,Full
Lot
- Size: 7,474 Square Feet
- Features: Back Yard, Cul-De-Sac, 0 Up To 1/4 Acre
Details
- Parcel number: 0902300000015
Construction
Type & style
- Home type: SingleFamily
- Architectural style: Contemporary
- Property subtype: Single Family Residence
Materials
- Batts Insulation, Stucco
- Foundation: Pillar/Post/Pier
- Roof: Composition
Condition
- New construction: Yes
- Year built: 2026
Details
- Builder name: David's Construction & Homes
Utilities & green energy
- Sewer: Public Sewer
- Water: Public
Community & HOA
Community
- Subdivision: Lt P Vaughn Estates
Location
- Region: Bellaire
Financial & listing details
- Price per square foot: $343/sqft
- Tax assessed value: $428,400
- Annual tax amount: $8,724
- Date on market: 7/22/2026
- Listing terms: Cash,Conventional
- Road surface type: Concrete
Estimated market value
$1,534,200
$1.46M - $1.61M
$7,632/mo
Price history
| Date | Event | Price |
|---|---|---|
| 7/22/2026 | Price change | $1,575,000-1.5%$343/sqft |
Source:  HAR #44830042 Report a problem HAR #44830042 Report a problem | ||
| 5/21/2026 | Listed for sale | $1,599,000-4.8%$348/sqft |
Source: HAR #41861601 Report a problem | ||
| 5/18/2026 | Listing removed | $1,680,000$366/sqft |
Source: HAR #74324926 Report a problem | ||
| 4/30/2026 | Price change | $1,680,000-1.1%$366/sqft |
Source: HAR #74324926 Report a problem | ||
| 4/8/2026 | Price change | $1,699,000-2.9%$370/sqft |
Source: HAR #40117624 Report a problem | ||
| 2/26/2026 | Price change | $1,749,000-2.8%$381/sqft |
Source: HAR #2252530 Report a problem | ||
| 1/22/2026 | Listed for sale | $1,799,000+350.9%$392/sqft |
Source: HAR #2252530 Report a problem | ||
| 10/6/2021 | Listing removed | -- |
Source: HAR #90007815 Report a problem | ||
| 9/27/2021 | Pending sale | $399,000$87/sqft |
Source: HAR #90007815 Report a problem | ||
| 8/24/2021 | Listed for sale | $399,000-2.7%$87/sqft |
Source: HAR #90007815 Report a problem | ||
| 8/10/2021 | Listing removed | -- |
Source: HAR #55951338 Report a problem | ||
| 2/9/2021 | Listed for sale | $410,000-31.7%$89/sqft |
Source: HAR #55951338 Report a problem | ||
| 8/30/2017 | Listing removed | $3,300$1/sqft |
Source: Heritage Texas Properties #52428858 Report a problem | ||
| 8/21/2017 | Price change | $600,000-4.8%$131/sqft |
Source: Heritage Texas Properties #56759838 Report a problem | ||
| 8/7/2017 | Price change | $3,300-5%$1/sqft |
Source: Heritage Texas Properties #52428858 Report a problem | ||
| 7/27/2017 | Listed for rent | $3,475$1/sqft |
Source: Heritage Texas Properties #52428858 Report a problem | ||
| 6/29/2017 | Price change | $630,000-2.3%$137/sqft |
Source: Heritage Texas Properties #56759838 Report a problem | ||
| 6/9/2017 | Listed for sale | $645,000-6.5%$140/sqft |
Source: Heritage Texas Properties #56759838 Report a problem | ||
| 6/24/2016 | Sold | -- |
Source: Agent Provided Report a problem | ||
| 5/19/2016 | Listed for sale | $689,500+72.8%$150/sqft |
Source: Heritage Texas Properties #76502234 Report a problem | ||
| 1/9/2011 | Listing removed | $399,000$87/sqft |
Source: Realty Associates #15776312 Report a problem | ||
| 12/3/2010 | Price change | $399,000-11.3%$87/sqft |
Source: Realty Associates #15776312 Report a problem | ||
| 11/24/2010 | Listed for sale | $450,000$98/sqft |
Source: Realty Associates #15776312 Report a problem | ||
Public tax history
| Year | Property taxes | Tax assessment |
|---|---|---|
| 2025 | $8,668 -0.6% | $428,400 -1.5% |
| 2024 | $8,724 +9.6% | $434,784 +5.6% |
| 2023 | $7,959 -1.9% | $411,832 +7.4% |
| 2022 | $8,115 | $383,571 +3.8% |
| 2021 | -- | $369,562 |
| 2020 | $8,444 -0.9% | $369,562 -0.2% |
| 2019 | $8,524 -33.2% | $370,442 -7.8% |
| 2018 | $12,759 | $401,898 -25.7% |
| 2017 | $12,759 +33.8% | $541,099 +1.6% |
| 2016 | $9,538 +19.7% | $532,508 |
| 2015 | $7,968 | $532,508 +16.3% |
| 2014 | $7,968 | $457,751 +10.2% |
| 2013 | -- | $415,539 +15.8% |
| 2012 | -- | $358,699 -2.4% |
| 2011 | -- | $367,500 +69% |
| 2010 | -- | $217,405 -21.3% |
| 2009 | -- | $276,170 +20.1% |
| 2007 | -- | $229,977 +12.7% |
| 2006 | -- | $204,027 +9.7% |
| 2005 | -- | $185,978 -2.3% |
| 2004 | -- | $190,300 +10% |
| 2003 | -- | $173,000 +10% |
| 2002 | -- | $157,300 -1.8% |
| 2001 | -- | $160,200 +10% |
| 2000 | -- | $145,700 |
Find assessor info on the county website
Monthly payment
Est. payment
Payment breakdown
Explore the cost of this home by adjusting the details. Changes won't be saved.Climate risks
Neighborhood: Post Oak Terrace
Nearby schools
GreatSchools rating
- 10/10Horn Elementary SchoolGrades: PK-5Distance: 0.3 mi
- 7/10Pershing Middle SchoolGrades: 6-8Distance: 1.2 mi
- 7/10Bellaire High SchoolGrades: 9-12Distance: 1 mi
Schools provided by the listing agent
- Elementary: Horn Elementary School (Houston)
- Middle: Pershing Middle School
- High: Bellaire High School
Source: HAR. This data may not be complete. We recommend contacting the local school district to confirm school assignments for this home.
- $504,8003 bd2 ba2k sqft4509 Mimosa, Houston, TX 77401Off Market

- $707,7003 bd2 ba1.2k sqft4511 Mimosa Dr, Bellaire, TX 77401Off Market
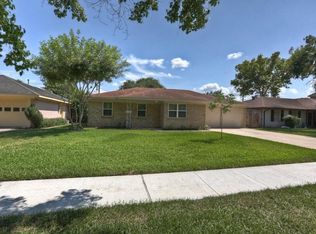
- $550,5003 bd1 ba1.8k sqft4507 Mimosa Dr, Bellaire, TX 77401Off Market
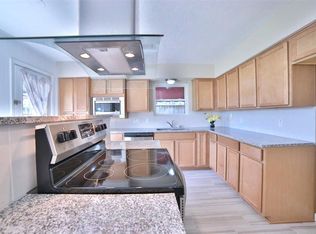
- $569,7003 bd2 ba1.7k sqft4513 Mimosa Dr, Bellaire, TX 77401Off Market
- $942,6004 bd3 ba3.7k sqft4505 Mimosa Dr, Bellaire, TX 77401Off Market
- $1,444,8004 bd2 ba1.8k sqft4508 Mimosa Dr, Bellaire, TX 77401Off Market
- $535,5007,345 Square Feet4510 Mimosa Dr, Bellaire, TX 77401Off Market
- $709,0003 bd3 ba2.3k sqft4506 Mimosa Dr, Bellaire, TX 77401For Sale
A local agent can set up tours, give advice and negotiate with sellers.
Similar homes
- $1,675,0004 bd6 ba4k sqft5009 Holt St, Bellaire, TX 77401New Construction
 MLS ID #12748000, Zaran Engineer, Cornerstone Prop Mngt, Inc. HAR
 - $1,999,0005 bd8 ba5.1k sqft4714 Tamarisk St, Bellaire, TX 77401New Construction
 MLS ID #50437112, Sammy Younis, RE/MAX Southwest. HAR
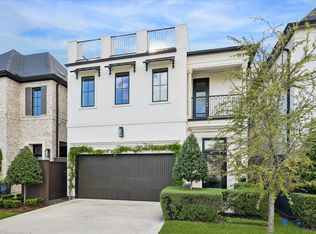
 - $1,548,0004 bd5 ba4.1k sqft3020 Lake St, Houston, TX 77098For Sale
 MLS ID #61186101, Philip Alter, Martha Turner Sotheby's International Realty. HAR
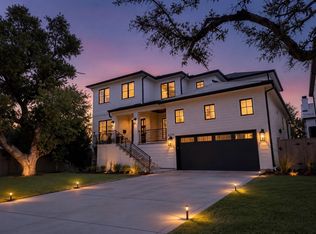
 - $1,585,0005 bd6 ba4.3k sqft3021 Blue Bonnet Blvd, Houston, TX 77025For Sale
 MLS ID #50548762, Kathryn Davis, Keller Williams Houston Central. HAR
 - $1,599,0005 bd3 ba3.9k sqft7516 Morningside Dr, Houston, TX 77030For SaleMLS ID #60915707, Sharon Wright, CB&A, Realtors-Katy. HAR
- $1,485,0004 bd5 ba3.8k sqft3505 Gramercy St, Houston, TX 77025For SaleMLS ID #3872579, Brad Fleming, Better Homes and Gardens Real Estate Gary Greene - Memorial. HAR
- $1,750,0005 bd6 ba4.5k sqft1959 Portsmouth St, Houston, TX 77098For SaleMLS ID #33912642, Adriana Banks, Douglas Elliman Real Estate. HAR
- $1,699,0004 bd6 ba3.7k sqft4026 Lanark Ln #A, Houston, TX 77025New ConstructionMLS ID #89261341, Patricia Dajani, Keller Williams Realty Metropolitan. HAR
- $1,774,0004 bd6 ba3.7k sqft4036 Lanark Ln, Houston, TX 77025New ConstructionMLS ID #22669233, Patricia Dajani, Keller Williams Realty Metropolitan. HAR
- $1,675,0005 bd6 ba4.8k sqft7119 Housman St, Houston, TX 77055New ConstructionMLS ID #96218735, Blake Jessee, Keller Williams Realty Metropolitan. HAR
- $1,899,0005 bd7 ba4.9k sqft4521 Blossom St, Houston, TX 77007For SaleMLS ID #37407265, Stephanie Pribble, Keller Williams Realty Metropolitan. HAR
- $1,575,0003 bd5 ba3.8k sqft5306 Gibson St, Houston, TX 77007New ConstructionMLS ID #27363238, David Dogan, Walzel Properties - Corporate Office. HAR
- $1,549,0005 bd6 ba5.4k sqft3209 McCulloch Cir, Houston, TX 77056New ConstructionMLS ID #71391190, Alexandra Loyd, Compass RE Texas, LLC - Houston. HAR
- $1,549,0005 bd4 ba4.3k sqft1527 Thornton Rd, Houston, TX 77018New ConstructionMLS ID #22763785, Ben Caballero, HomesUSA.com. HAR
- $1,699,9954 bd5 ba4.5k sqft802 W 30th St, Houston, TX 77018For SaleMLS ID #13483444, Nancy Almodovar, Nan & Company Properties - Corporate Office (Heights). HAR
- $1,490,0005 bd5 ba4.2k sqft1003 Wakefield Dr, Houston, TX 77018For SaleMLS ID #45589945, Kate Ferguson, Keller Williams Memorial. HAR
- $1,335,0004 bd5 ba4.1k sqft902 Knox St #A, Houston, TX 77007New ConstructionMLS ID #66429415, Bardia Samiee, Mazan Realty LLC. HAR
- $1,589,9904 bd4 ba4.6k sqft1819 Cheshire Ln, Houston, TX 77018New ConstructionMLS ID #54134423, David Herzog, Lion Drive Realty. HAR
- $1,350,0004 bd5 ba4.2k sqft1112 Merrill St, Houston, TX 77009For SaleMLS ID #56336684, Bill Baldwin, Boulevard Realty. HAR
- $1,299,9004 bd4 ba3.6k sqft1315 Waverly St, Houston, TX 77008New ConstructionMLS ID #62006938, Robert Wood, RE/MAX Integrity. HAR
