Move-in Ready ...Open Floor Plan with lots of natural light and soaring ceiling throughout the house. The 1st floor has a large dining room, open living room/kitchen overlooking the backyard! The kitchen is oversized with lots of upgrades along with a large eat-in kitchen island perfect for entertaining family and friends. The 2nd floor boasts a host of design features from a trio of large skylights located above the grand stairwell along with soaring vaulted ceilings. All bedrooms up. The Luxurious Primary Suite is a “Must See” and is made complete with an extra large nook and private patio terrace. Enjoy the evening on the front porch or entertain guests on the back patio equipped with a built-in gas grill overlooking the backyard that is big enough for a large pool. Located walking distance from walking trails, parks, shops and restaurants...
Pending
Price cut: $50K (7/26)
$1,299,900
1315 Waverly St, Houston, TX 77008
4beds
3,610sqft
Single Family Residence
Built in 2025
4,399 Square Feet Lot
$1,264,100 Zestimate®
$360/sqft
$-- HOA
What's special
- 74 days
- 39
- 0
Zillow last checked:
Listing updated:
Listed by:
Robert Wood TREC #0539907 281-370-5100,
RE/MAX Integrity
Source: HAR,MLS#: 62006938
Facts & features
Interior
Bedrooms & bathrooms
- Bedrooms: 4
- Bathrooms: 4
- Full bathrooms: 3
- 1/2 bathrooms: 1
Primary bedroom
- Level: Second
- Area: 304
- Dimensions: 19x16
Bedroom
- Level: Second
- Area: 168
- Dimensions: 14x12
Bedroom
- Level: Second
- Area: 168
- Dimensions: 14x12
Bedroom
- Level: Second
- Area: 156
- Dimensions: 13x12
Breakfast
- Level: First
- Area: 110
- Dimensions: 10x11
Dining room
- Level: First
- Area: 210
- Dimensions: 15x14
Kitchen
- Level: First
- Area: 240
- Dimensions: 15x16
Living room
- Level: First
- Area: 551
- Dimensions: 29x19
Heating
- Natural Gas
Cooling
- Electric
Features
- Number of fireplaces: 1
Interior area
- Total structure area: 3,610
- Total interior livable area: 3,610 sqft
Property
Parking
- Total spaces: 2
- Parking features: Attached
- Attached garage spaces: 2
Features
- Stories: 2
Lot
- Size: 4,399 Square Feet
- Features: Subdivided, 0 Up To 1/4 Acre
Details
- Parcel number: 0201730000043
Construction
Type & style
- Home type: SingleFamily
- Architectural style: Victorian
- Property subtype: Single Family Residence
Materials
- Cement Siding, Wood Siding
- Foundation: Pillar/Post/Pier
- Roof: Composition
Condition
- New construction: Yes
- Year built: 2025
Details
- Builder name: Nebula Ventures
Utilities & green energy
- Water: Public
Community & HOA
Community
- Subdivision: Houston Heights
Location
- Region: Houston
Financial & listing details
- Price per square foot: $360/sqft
- Tax assessed value: $942,836
- Annual tax amount: $19,728
- Date on market: 7/26/2026
Estimated market value
$1,264,100
$1.20M - $1.33M
$6,735/mo
Price history
| Date | Event | Price |
|---|---|---|
| 9/8/2026 | Pending sale | $1,299,900$360/sqft |
Source:  HAR #62006938 Report a problem HAR #62006938 Report a problem | ||
| 7/26/2026 | Price change | $1,299,900-3.7%$360/sqft |
Source: HAR #62006938 Report a problem | ||
| 6/17/2026 | Listed for sale | $1,349,900-2.1%$374/sqft |
Source: HAR #13242358 Report a problem | ||
| 11/13/2025 | Price change | $1,379,000+6.1%$382/sqft |
Source: HAR #4547710 Report a problem | ||
| 7/16/2025 | Listed for sale | $1,299,900$360/sqft |
Source: HAR #17044629 Report a problem | ||
Public tax history
| Year | Property taxes | Tax assessment |
|---|---|---|
| 2025 | $20,037 +109.6% | $942,836 |
| 2024 | $9,560 | -- |
Find assessor info on the county website
Monthly payment
Est. payment
Payment breakdown
Explore the cost of this home by adjusting the details. Changes won't be saved.Climate risks
Neighborhood: Greater Heights
Nearby schools
Schools provided by the listing agent
- Elementary: Love Elementary School
- Middle: Hamilton Middle School (Houston)
- High: Heights High School
Source: HAR. This data may not be complete. We recommend contacting the local school district to confirm school assignments for this home.

Similar homes
- $1,395,0005 bd6 ba4.4k sqft1010 Waltway Dr, Houston, TX 77008For Sale
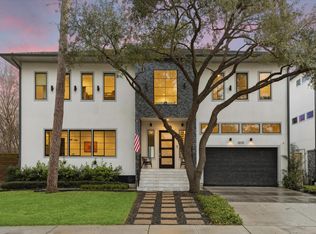 MLS ID #88722604, Katie Wells, Del Monte Realty. HAR
 - $899,0003 bd4 ba2.9k sqft209 W 10th 1/2 St, Houston, TX 77008For Sale
 MLS ID #84106200, Nicholas Greer, Happen Houston. HAR
 - $1,295,0003 bd4 ba3.6k sqft2326 Bissonnet St, Houston, TX 77005For Sale
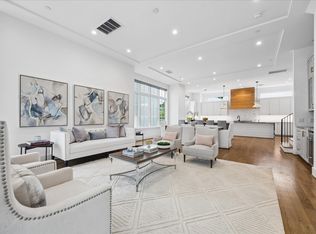 MLS ID #11242670, Kathleen Graf, Greenwood King Properties - Kirby Office. HAR
 - $710,0004 bd4 ba3.1k sqft1907 W 25th St, Houston, TX 77008For Sale
 MLS ID #52008457, Javon Henderson, Nan & Company Properties - Corporate Office (Heights). HAR
