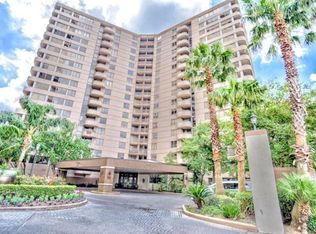
A rare 1BR unit is now available at 5050 Woodway! HOA includes all bills (electric, water, water, cable, high speed internet, 24/7 door person, parking and storage closet. All Maintenance fees include water: Electricity, Trash, Cable, Internet, 24 Hour Concierge, Pool, Sauna, 5 Guest Suite Cabanas, Koi Pond with TONS of Fish. Inside beautiful hardwoods, recently remodeled bathroom, fresh coat of paint, private wrap around balcony with spectacular view and MUCH MORE! This unit has one assigned parking space & storage unit.
For sale
Price cut: $9.1K (5/29)
$239,900
5050 Woodway Dr APT 2A, Houston, TX 77056
1beds
1,330sqft
:
Get pre-qualified$2,636/mo
Condominium
Built in 1965
-- sqft lot
$225,200 Zestimate®
$180/sqft
$875/mo HOA
What's special
Recently remodeled bathroomFresh coat of paint
- 44 days |
- 139 |
- 6 |
Zillow last checked:
Listing updated:
Listed by:
Melanie Wilson TREC #0505918 713-459-7408,
Walzel Properties - Katy
Source: HAR,MLS#: 33916940
Facts & features
Interior
Bedrooms & bathrooms
- Bedrooms: 1
- Bathrooms: 1
- Full bathrooms: 1
Heating
- Other
Cooling
- Other
Appliances
- Included: Microwave, Dishwasher
Interior area
- Total structure area: 1,330
- Total interior livable area: 1,330 sqft
Property
Parking
- Parking features: Assigned
Features
- Levels: 9 or More Story
Details
- Parcel number: 0984670000001
Construction
Type & style
- Home type: Condo
- Property subtype: Condominium
Condition
- New construction: No
- Year built: 1965
Community & HOA
Community
- Subdivision: Executive House/Houston
HOA
- Has HOA: Yes
- HOA fee: $875 monthly
Location
- Region: Houston
Financial & listing details
- Price per square foot: $180/sqft
- Tax assessed value: $203,804
- Annual tax amount: $4,331
- Date on market: 6/10/2026
Estimated market value
$225,200
$214,000 - $236,000
$2,569/mo
Price history
| Date | Event | Price |
|---|---|---|
| 5/29/2026 | Price change | $239,900-3.7%$180/sqft |
Source:  HAR #94590339 Report a problem HAR #94590339 Report a problem | ||
| 9/21/2025 | Price change | $249,000-3.9%$187/sqft |
Source: HAR #94590339 Report a problem | ||
| 5/9/2025 | Listed for sale | $259,000+3.6%$195/sqft |
Source: HAR #94590339 Report a problem | ||
| 7/30/2024 | Listing removed | -- |
Source: Owner Report a problem | ||
| 3/5/2022 | Listing removed | -- |
Source: HAR #31367638 Report a problem | ||
| 2/18/2022 | Pending sale | $250,000$188/sqft |
Source: HAR #31367638 Report a problem | ||
| 2/13/2022 | Listed for sale | $250,000+14.2%$188/sqft |
Source: HAR #31367638 Report a problem | ||
| 9/5/2021 | Listing removed | -- |
Source: HAR #72434711 Report a problem | ||
| 10/5/2020 | Price change | $219,000-2.6%$165/sqft |
Source: HAR #72434711 Report a problem | ||
| 8/7/2020 | Price change | $224,9000%$169/sqft |
Source: RE/MAX Grand #72434711 Report a problem | ||
| 7/14/2020 | Price change | $225,000-10%$169/sqft |
Source: Mary Evans #80635452 Report a problem | ||
| 6/10/2020 | Listed for sale | $249,999+11.1%$188/sqft |
Source: Mary Evans #80635452 Report a problem | ||
| 2/21/2019 | Listing removed | $225,000$169/sqft |
Source: eXp Realty LLC #66910445 Report a problem | ||
| 1/4/2019 | Listed for sale | $225,000-1.7%$169/sqft |
Source: eXp Realty LLC #66910445 Report a problem | ||
| 8/26/2018 | Listing removed | $229,000$172/sqft |
Source: Keller Williams Premier Realty Katy #46151080 Report a problem | ||
| 4/19/2018 | Listed for sale | $229,000-8.4%$172/sqft |
Source: Keller Williams Premier Realty #46151080 Report a problem | ||
| 8/6/2017 | Listing removed | $249,999$188/sqft |
Source: Keller Williams Premier Realty #54322047 Report a problem | ||
| 8/4/2017 | Listed for sale | $249,999$188/sqft |
Source: Keller Williams Premier Realty #54322047 Report a problem | ||
Public tax history
| Year | Property taxes | Tax assessment |
|---|---|---|
| 2025 | $4,331 +1.6% | $203,804 |
| 2024 | $4,264 +1.2% | $203,804 -2.6% |
| 2023 | $4,216 -10.5% | $209,235 -2.2% |
| 2022 | $4,713 | $214,036 +3.2% |
| 2021 | -- | $207,373 +2% |
| 2020 | $4,879 -11.8% | $203,353 -11% |
| 2019 | $5,530 +2.1% | $228,375 +6.5% |
| 2018 | $5,418 | $214,462 |
| 2017 | $5,418 +5% | $214,462 +9.3% |
| 2016 | $5,158 +60% | $196,228 |
| 2015 | $3,223 | $196,228 +56.5% |
| 2014 | $3,223 | $125,386 +14.4% |
| 2013 | -- | $109,565 |
| 2012 | -- | $109,565 |
| 2011 | -- | $109,565 |
| 2010 | -- | $109,565 |
| 2009 | -- | $109,565 |
| 2008 | -- | $109,565 +1.6% |
| 2007 | -- | $107,871 +11.8% |
| 2006 | -- | $96,500 |
| 2005 | -- | -- |
Find assessor info on the county website
Monthly payment
Est. payment
Payment breakdown
Explore the cost of this home by adjusting the details. Changes won't be saved.Climate risks
Neighborhood: Greater Uptown
Nearby schools
GreatSchools rating
- 7/10Briargrove Elementary SchoolGrades: PK-5Distance: 1.8 mi
- 5/10Tanglewood MiddleGrades: 6-8Distance: 0.9 mi
- 3/10Lee High SchoolGrades: 9-12Distance: 3.1 mi
Schools provided by the listing agent
- Elementary: Briargrove Elementary School
- Middle: Tanglewood Middle School
- High: Wisdom High School
Source: HAR. This data may not be complete. We recommend contacting the local school district to confirm school assignments for this home.
- $499,0002 bd2 ba2.6k sqft5050 Woodway Dr APT 2D, Houston, TX 77056For Sale
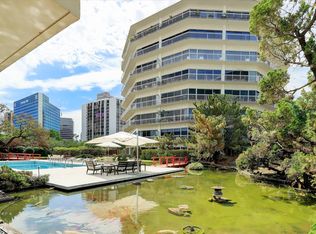
- $395,0002 bd2 ba2.6k sqft5050 Woodway Dr APT 2F, Houston, TX 77056For Sale

- $423,5002 bd2 ba2.6k sqft5050 Woodway Dr #3J, Houston, TX 77056Off Market

- $210,0002 bd2 ba2.6k sqft5050 Woodway Dr APT 4K, Houston, TX 77056Off Market
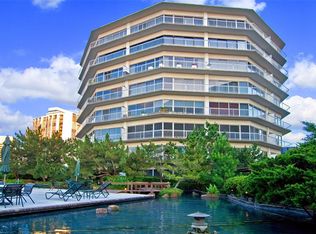
- $200,0002 bd2 ba1.9k sqft5050 Woodway Dr #5G, Houston, TX 77056Off Market
- $393,0002 bd2 ba2.6k sqft5050 Woodway Dr APT 5L, Houston, TX 77056Off Market
- $480,0002 bd2 ba2.6k sqft5050 Woodway Dr APT 7L, Houston, TX 77056For Sale
- $640,4003 bd2 ba3.9k sqft5050 Woodway Dr APT 8P, Houston, TX 77056Off Market
A local agent can set up tours, give advice and negotiate with sellers.
A local lender can help you make sure your offer is ready when you are.
Similar homes
- $215,0002 bd2 ba1.1k sqft357 N Post Oak Ln APT 312, Houston, TX 77024For Sale
 MLS ID #12855153, Genevieve Rowland, Keller Williams Memorial. HAR
 - $229,0001 bd1 ba718 sqft1901 Post Oak Blvd APT 3507, Houston, TX 77056For Sale
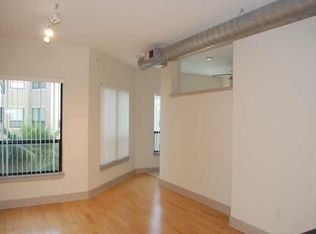 MLS ID #34236895, Thomas Havron, Texas Condos and Lofts, Inc. HAR
 - $265,0001 bd1 ba1k sqft1901 Post Oak Blvd APT 3109, Houston, TX 77056For Sale
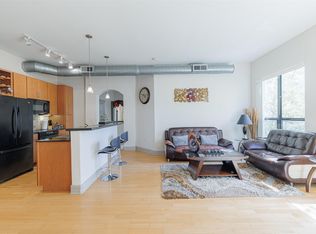 MLS ID #48900910, Roger Hernandez, City Insight Houston. HAR
 - $219,0002 bd2 ba1k sqft3525 Sage Rd APT 403, Houston, TX 77056For Sale
 MLS ID #3714863, Toke Ettehadieh, Century 21 Olympian - Toke Properties. HAR
 - $200,0002 bd2 ba1k sqft3525 Sage Rd APT 703, Houston, TX 77056For SaleMLS ID #68805273, Elizabeth Guzman, LPT Realty, LLC. HAR
- $220,0002 bd2 ba1k sqft3525 Sage Rd APT 303, Houston, TX 77056For SaleMLS ID #37794729, Jane Straw, Coldwell Banker Realty - Bellaire-Metropolitan. HAR
- $199,9001 bd1 ba881 sqft2400 McCue Rd APT 430, Houston, TX 77056For SaleMLS ID #95569133, Pierre Guitard, Haussmann International Realty. HAR
- $310,0002 bd2 ba1.2k sqft1901 Post Oak Blvd APT 1501, Houston, TX 77056For SaleMLS ID #69931747, Andrea Kuvent, Real Broker, LLC. HAR
- $199,5502 bd2 ba1.1k sqft361 N Post Oak Ln APT 241, Houston, TX 77024For SaleMLS ID #95300722, Glenda Lampkin, Keller Williams Signature. HAR
- $200,0002 bd4 ba1.4k sqft4515 Briar Hollow Pl APT 305, Houston, TX 77027For SaleMLS ID #91842300, George Binoy, UGM Realty LLC. HAR
- $225,0002 bd3 ba1.3k sqft13228 Trail Hollow Dr #3228, Houston, TX 77079For SaleMLS ID #23665166, Joshua Hill, Realty Of America, LLC. HAR
- $218,0002 bd2 ba1.5k sqft2710 Hullsmith Dr #803, Houston, TX 77063For SaleMLS ID #44433204, Minh Lam, SOVRAN. HAR
- $185,0002 bd2 ba1.6k sqft821 S Ripple Creek Dr #1, Houston, TX 77057For SaleMLS ID #35450715, Gary Bisha, My Castle Realty. HAR
- $209,8002 bd2 ba1k sqft12743 Huntingwick Dr #149, Houston, TX 77024For SaleMLS ID #73919535, Linda Hui, XY Realty. HAR
- $240,0002 bd2 ba1.5k sqft3501 Link Valley Dr APT 901, Houston, TX 77025For SaleMLS ID #66847333, Shahani Senevirathna, Walzel Properties - Corporate Office. HAR
- $136,0002 bd2 ba1.1k sqft2585 Marilee Ln APT 2, Houston, TX 77057For SaleMLS ID #78863894, Olivia Duruike, Stamped Realty. HAR
- $300,0001 bd2 ba1k sqft1901 Post Oak Blvd APT 3215, Houston, TX 77056For SaleMLS ID #5642403, Michael McLin, Heritage Properties. HAR
- $308,0002 bd2 ba1.3k sqft3505 Sage Rd Unit 502, Houston, TX 77056For SaleMLS ID #84862831, N. Michelle Ali, My Castle Realty. HAR
- $300,0002 bd2 ba1.3k sqft3505 Sage Rd Unit 1702, Houston, TX 77056For SaleMLS ID #56837868, Jairo Gomez, CB&A, Realtors-Katy. HAR
- $246,0002 bd2 ba1.2k sqft7575 Kirby Dr APT 1211, Houston, TX 77030For SaleMLS ID #31655668, Jong Park, HomePlus Realty Group. HAR
