Skip main navigation
Pending
  • $1,125,000

    121 N Post Oak Ln APT 104, Houston, TX 77024

    2beds
    2,100sqft
    : 
    Loading
    Get pre-qualified
    Condominium
    Built in 1982
    -- sqft lot
    $1,096,800 Zestimate®
    $536/sqft
    $2,747/mo HOA

    What's special

    Refined finishesExpansive private terraceTwo-bedroom two-bath residenceThoughtfully designed accommodationsUnique private entry
    Experience a complete luxury lifestyle in one of Houston’s most coveted locations. This exceptional two-bedroom, two-bath residence offers the perfect blend of elegance, comfort,and convenience, with a highly sought-after lock-and-leave lifestyle and attentive service. Designed for seamless indoor-outdoor living, the home features an expansive private terrace—ideal for relaxing, entertaining, or enjoying peaceful views. A unique private entry provides direct access to the club grounds, creating an exclusive connection to premieramenities and resort-style experiences and excellent for pet walking. Spacious, seamless living areas, refined finishes, and thoughtfully designed accommodations make this residence an outstanding opportunity for those seeking sophisticated living in a prime Houston address. Enjoy the ease of luxury ownership with exceptional service, unparalleled convenience, and access to an elevated lifestyle.
    18 days
    |
    62
    |
    6
    |

    Likely to sell faster than

    Zillow last checked:

    Listing updated:

    Listed by:

    Tammy Bateman TREC #0478464 713-557-5007,

    Tammy Bateman Properties

    Source: HAR,MLS#: 19973056MLS Logo

      Facts & features

      Interior

      Bedrooms & bathrooms
      • Bedrooms: 2
      • Bathrooms: 2
      • Full bathrooms: 2
      Rooms
      • Room types: Family Room, Utility Room
      Primary bathroom
      • Features: Primary Bath: Double Sinks, Primary Bath: Separate Shower, Primary Bath: Soaking Tub, Secondary Bath(s): Shower Only, Vanity Area
      Kitchen
      • Features: Pantry, Under Cabinet Lighting
      Heating
      • Electric
      Cooling
      • Electric
      Appliances
      • Included: Disposal, Wine Refrigerator, Electric Oven, Microwave, Electric Cooktop, Full Size, Dishwasher
      Features
      • Crown Molding, Dry Bar, Formal Entry/Foyer, Storage, All Bedrooms Down, Walk-In Closet(s)
      • Flooring: Carpet, Travertine, Wood
      • Number of fireplaces: 1
      • Fireplace features: Electric
      Interior area
      • Total structure area: 2,100
      • Total interior livable area: 2,100 sqft

      Property

      Parking
      • Parking features: Assigned, Valet
      Features
      • Levels: 9 or More Story
      • Patio & porch: Uncovered Terrace
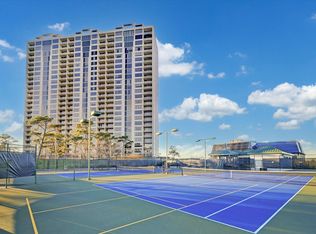
      • Exterior features: Balcony/Terrace, Exercise Room, Storage, Tennis Court(s), Trash Pick Up, Outdoor Kitchen, Dog Run, Storage Outside of Unit
      • Has view: Yes
      • View description: West
      Details
      • Parcel number: 1152760010004

      Construction

      Type & style
      • Home type: Condo
      • Property subtype: Condominium
      Condition
      • New construction: No
      • Year built: 1982

      Community & HOA

      Community
      • Features: Jogging Track, Party Room
      • Subdivision: Houstonian Estate Condo
      HOA
      • Amenities included: Controlled Access, Dog Park, Fitness Center, Jogging Path, Party Room, Pool, Tennis Court(s)
      • HOA fee: $2,747 monthly
      Location
      • Region: Houston

      Financial & listing details

      • Price per square foot: $536/sqft
      • Tax assessed value: $692,483
      • Annual tax amount: $15,035
      • Date on market: 6/27/2026
      • Listing terms: Cash,Conventional

        Estimated market value

        $1,096,800

        $1.04M - $1.15M

        $6,227/mo

        Price history

        DateEventPrice
        7/6/2026Pending sale$1,125,000$536/sqft
        Source: HAR #19973056 Report a problem
        6/27/2026Listed for sale$1,125,000+94%$536/sqft
        Source: HAR #19973056 Report a problem
        6/27/2010Listing removed$580,000$276/sqft
        Source: John Daugherty, Realtors #13823227 Report a problem
        6/16/2010Listed for sale$580,000$276/sqft
        Source: John Daugherty, Realtors #13823227 Report a problem

        Public tax history

        YearProperty taxesTax assessment
        2025$7,951 +5%$692,483 +3%
        2024$7,571 +28.4%$672,038 +20.1%
        2023$5,898 -1.4%$559,414
        2022$5,981 $559,414
        2021-- $559,414
        2020$6,523 -19.7%$559,414 -18.5%
        2019$8,127 -57.4%$686,073 -4.7%
        2018$19,073 $720,021 -1.3%
        2017$19,073 -0.1%$729,685
        2016$19,089 +8.4%$729,685 +0.3%
        2015$17,604 $727,527 +10%
        2014$17,604 $661,402 +21.7%
        2013-- $543,516 +0.5%
        2012-- $540,866
        2011-- $540,866 +2.1%
        2010-- $529,966
        2009-- $529,966 +6.8%
        2008-- $496,248 +8.1%
        2007-- $458,989 +28.4%
        2006-- $357,534
        2005-- --
        Find assessor info on the county website

        Monthly payment

        Est. payment

        Payment breakdown

        Explore the cost of this home by adjusting the details. Changes won't be saved.
        All calculations are estimates and provided by Zillow, Inc. for informational purposes only. Actual amounts may vary.
        HOA fees may include property taxes on listings classified as Co-Ops. Contact the listing agent and/or owner for fee details.
        Mortgage interest rates are dependent on a number of factors, including credit score, down payment, and repayment length. Interest rate data provided by Zillow Group Marketplace, Inc. as of 1/1/1970 from various mortgage lenders with which we have lead or other similar arrangements; the Estimated Payment is an average of those rates.
        See how much you could borrow to make a competitive offer.

        Climate risks

        Neighborhood: Greater Uptown

        Getting around

        30 / 100
        Car-Dependent
        41 / 100
        Some Transit
        53 / 100
        Bikeable

        Nearby schools

        GreatSchools rating
        Schools provided by the listing agent
        • Elementary: Hunters Creek Elementary School
        • Middle: Spring Branch Middle School (Spring Branch)
        • High: Memorial High School (Spring Branch)

        Source: HAR. This data may not be complete. We recommend contacting the local school district to confirm school assignments for this home.

        A local agent can set up tours, give advice and negotiate with sellers.

        A local lender can help you make sure your offer is ready when you are.

        Browse local experts

        Similar homes