Skip main navigation
For sale
  • Price increase: $21K (9/9)
    $720,000

    3388 Sage Rd Unit 2302, Houston, TX 77056

    3beds
    2,155sqft
    : 
    $6,889/mo
    Get pre-qualified
    Condominium
    Built in 2003
    -- sqft lot
    $685,300 Zestimate®
    $334/sqft
    $1,604/mo HOA

    What's special

    Gated garageThree bedroomsGranite islandMarble and wood flooringWine chillerDouble ovensSub-zero refrigerator and freezer
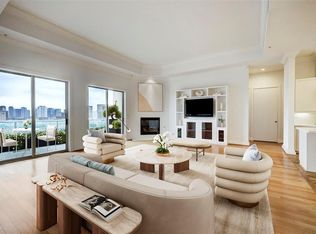
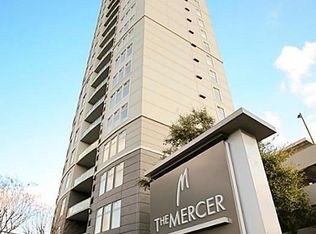
    The Mercer is a 30-story high-rise in the Uptown–Galleria area with only 56 residences and controlled access. This 23rd-floor home offers wide views and privacy with just two units per floor. Move-in ready with three bedrooms, three full baths, and a study that can serve as a fourth bedroom. Features include marble and wood flooring, 12-ft ceilings, a 6-burner Viking gas range, Sub-Zero refrigerator and freezer, double ovens, wine chiller, granite island, and walk-in pantry. The living area has a gas fireplace and opens to a private balcony. Two assigned parking spaces, gated garage, and 24/7 concierge. Amenities include a fitness center, pool, patio, and club room with full kitchen. Walking distance to Galleria shopping and dining with easy access to Loop 610, I-10, 59, and Westpark Tollway.
    6 days
    100
    4

    Zillow last checked:

    Listing updated:

    Listed by:

    Ana R. Silva TREC #0543882 832-552-9632,

    Texas Ally Real Estate Group, LLC

    Source: HAR,MLS#: 38730413MLS Logo

      Facts & features

      Interior

      Bedrooms & bathrooms
      • Bedrooms: 3
      • Bathrooms: 3
      • Full bathrooms: 3
      Rooms
      • Room types: Family Room, Utility Room
      Primary bedroom
      • Level: First
      • Area: 270
      • Dimensions: 15x18
      Bedroom
      • Level: First
      • Area: 195
      • Dimensions: 15x13
      Bedroom
      • Level: First
      • Area: 110
      • Dimensions: 11x10
      Dining room
      • Level: First
      • Area: 150
      • Dimensions: 15x10
      Other
      • Level: First
      • Area: 110
      • Dimensions: 10x11
      Kitchen
      • Level: First
      • Area: 140
      • Dimensions: 14x10
      Living room
      • Level: First
      • Area: 399
      • Dimensions: 21x19
      Heating
      • Electric
      Cooling
      • Electric
      Appliances
      • Included: Disposal, Refrigerator, Water Softener, Wine Refrigerator, Gas Oven, Microwave, Gas Range, Dryer, Full Size, Dishwasher, Washer/Dryer
      Features
      • Balcony, Formal Entry/Foyer, 2 Primary Bedrooms, En-Suite Bath, Sitting Area, Walk-In Closet(s)
      • Flooring: Marble, Wood
      • Windows: Window Coverings
      • Number of fireplaces: 1
      • Fireplace features: Fire Pit, Outside, Gas
      Interior area
      • Total structure area: 2,155
      • Total interior livable area: 2,155 sqft

      Property

      Parking
      • Parking features: Assigned, Secured, Valet
      Features
      • Levels: 9 or More Story
      • Exterior features: Balcony/Terrace, Exercise Room, Outdoor Kitchen
      • Pool features: Pool/Spa Combo
      • Spa features: Spa
      Details
      • Parcel number: 1240530000043

      Construction

      Type & style
      • Home type: Condo
      • Property subtype: Condominium
      Materials
      • Concrete, Glass, Other, Steel Siding
      Condition
      • New construction: No
      • Year built: 2003

      Community & HOA

      Community
      • Subdivision: Mercer I Condo
      HOA
      • Has HOA: Yes
      • Amenities included: Controlled Access, Fitness Center, Pool
      • HOA fee: $1,604 monthly
      Location
      • Region: Houston

      Financial & listing details

      • Price per square foot: $334/sqft
      • Tax assessed value: $591,558
      • Annual tax amount: $13,421
      • Date on market: 9/5/2026
      • Listing terms: Cash,Conventional

        Estimated market value

        $685,300

        $651,000 - $720,000

        $4,043/mo

        Price history

        DateEventPrice
        9/10/2026Listed for rent$6,500$3/sqft
        Source: HAR #38032084 Report a problem
        9/9/2026Price change$720,000+3%$334/sqft
        Source: HAR #38730413 Report a problem
        9/5/2026Price change$699,000-0.1%$324/sqft
        Source: HAR #38730413 Report a problem
        5/9/2025Pending sale$699,990$325/sqft
        Source: HAR #15688691 Report a problem
        4/3/2025Listed for sale$699,990-4.1%$325/sqft
        Source: HAR #15688691 Report a problem
        6/20/2014Listing removed$730,000$339/sqft
        Source: John Daugherty, REALTORS #93439914 Report a problem
        5/23/2014Listed for sale$730,000$339/sqft
        Source: John Daugherty, REALTORS #93439914 Report a problem
        5/10/2014Pending sale$730,000$339/sqft
        Source: John Daugherty, REALTORS #93439914 Report a problem
        5/1/2014Price change$730,000-8.7%$339/sqft
        Source: John Daugherty, REALTORS #93439914 Report a problem
        4/15/2014Price change$799,999-5.8%$371/sqft
        Source: John Daugherty, REALTORS #93439914 Report a problem
        3/4/2014Listed for sale$849,000+37.2%$394/sqft
        Source: John Daugherty, REALTORS #93439914 Report a problem
        10/28/2009Listing removed$619,000$287/sqft
        Source: Coldwell Banker United, #82594806 Report a problem
        10/17/2009Price change$619,000-2.2%$287/sqft
        Source: Coldwell Banker United, #82594806 Report a problem
        9/1/2009Price change$633,000-2.5%$294/sqft
        Source: Coldwell Banker United, #82594806 Report a problem
        5/13/2009Price change$649,000-3%$301/sqft
        Source: Coldwell Banker United, #82594806 Report a problem
        2/5/2009Listed for sale$669,000$310/sqft
        Source: Coldwell Banker United, #82594806 Report a problem

        Public tax history

        YearProperty taxesTax assessment
        2025$7,300 -7.5%$591,558 -2%
        2024$7,887 +13.2%$603,444 +1.3%
        2023$6,965 -25%$595,810 -4.2%
        2022$9,284 $622,134 +6.3%
        2021-- $585,000 -2.5%
        2020$10,634 -2.6%$600,000
        2019$10,915 -6.8%$600,000 +7.1%
        2018$11,715 $560,000
        2017$11,715 -18.9%$560,000 -18.5%
        2016$14,450 +34.7%$686,900 -2.8%
        2015$10,730 $706,688 +41.3%
        2014$10,730 $500,000 +1.6%
        2013-- $492,300 -4.4%
        2012-- $515,000 -0.5%
        2011-- $517,600 -3.4%
        2010-- $536,046 -6%
        2009-- $569,961 +3.8%
        2008-- $549,077
        2007-- $549,077 +112.8%
        2006-- $258,000
        2005-- --
        Find assessor info on the county website

        Monthly payment

        Est. payment

        Payment breakdown

        Explore the cost of this home by adjusting the details. Changes won't be saved.
        All calculations are estimates and provided by Zillow, Inc. for informational purposes only. Actual amounts may vary.
        HOA fees may include property taxes on listings classified as Co-Ops. Contact the listing agent and/or owner for fee details.
        See how much you could borrow to make a competitive offer.

        Climate risks

        Neighborhood: Greater Uptown

        Getting around

        84 / 100
        Very Walkable
        55 / 100
        Good Transit
        50 / 100
        Bikeable

        Nearby schools

        GreatSchools rating
        Schools provided by the listing agent
        • Elementary: School At St George Place
        • Middle: Tanglewood Middle School
        • High: Wisdom High School

        Source: HAR. This data may not be complete. We recommend contacting the local school district to confirm school assignments for this home.

        A local agent can set up tours, give advice and negotiate with sellers.

        Browse local experts