Tucked away at the end of a quiet cul-de-sac in the exclusive Braeswood Estates, this beautifully custom-built residence offers refined living in an intimate enclave of just eight homes. Recently updated with new flooring, fresh interior paint, and a new first-floor AC unit, the home blends timeless elegance with modern comfort. Soaring ceilings, expansive windows, and abundant natural light enhance the thoughtfully designed layout. The main living area features a striking floor-to-ceiling fireplace, elegant dining space, private office, and an expansive gourmet kitchen designed for both everyday living and entertaining. Upstairs, you’ll find 3 spacious bedrooms, 2 full baths, a versatile flex space ideal for a library or lounge, and a conveniently located laundry room. The ground floor has been transformed into a functional mud room with additional storage. Outdoors, the turfed backyard offers a low-maintenance setting with room for a future pool or private outdoor retreat.
For sale
Price cut: $32.7K (6/22)
$850,000
8011 Serenity Ct, Houston, TX 77025
3beds
2,894sqft
:
Get pre-qualified$6,097/mo
Single Family Residence
Built in 2015
6,730 Square Feet Lot
$825,100 Zestimate®
$294/sqft
$83/mo HOA
What's special
- 68 days |
- 579 |
- 56 |
Zillow last checked:
Listing updated:
Listed by:
Claudia Huato TREC #0740178 281-753-6628,
Nextgen Real Estate Properties
Source: HAR,MLS#: 94816319
Facts & features
Interior
Bedrooms & bathrooms
- Bedrooms: 3
- Bathrooms: 3
- Full bathrooms: 2
- 1/2 bathrooms: 1
Rooms
- Room types: Family Room, Utility Room
Primary bathroom
- Features: Half Bath, Primary Bath: Double Sinks, Primary Bath: Separate Shower, Primary Bath: Soaking Tub, Primary Bath: Tub/Shower Combo, Vanity Area
Kitchen
- Features: Kitchen Island, Pantry, Second Sink, Under Cabinet Lighting, Walk-in Pantry
Heating
- Natural Gas
Cooling
- Ceiling Fan(s), Electric
Appliances
- Included: Double Oven, Gas Cooktop, Dishwasher
- Laundry: Gas Dryer Hookup, Washer Hookup
Features
- Balcony, Crown Molding, High Ceilings, Prewired for Alarm System, Wired for Sound, All Bedrooms Up, En-Suite Bath, Primary Bed - 2nd Floor, Walk-In Closet(s)
- Flooring: Engineered Hardwood
- Number of fireplaces: 1
- Fireplace features: Gas
Interior area
- Total structure area: 2,894
- Total interior livable area: 2,894 sqft
Property
Parking
- Total spaces: 2
- Parking features: Attached, Garage Door Opener, Electric Vehicle Charging Station(s)
- Attached garage spaces: 2
Features
- Stories: 2
- Patio & porch: Covered
- Exterior features: Side Yard, Sprinkler System
- Fencing: Back Yard,Full
Lot
- Size: 6,730 Square Feet
- Features: Back Yard, Corner Lot, Other, Subdivided, 0 Up To 1/4 Acre
Details
- Parcel number: 1328420010006
Construction
Type & style
- Home type: SingleFamily
- Architectural style: Other,Traditional
- Property subtype: Single Family Residence
Materials
- Stone, Stucco
- Foundation: Pillar/Post/Pier
- Roof: Composition
Condition
- New construction: No
- Year built: 2015
Utilities & green energy
- Sewer: Public Sewer
- Water: Public
Green energy
- Energy efficient items: HVAC, Exposure/Shade
Community & HOA
Community
- Security: Prewired for Alarm System
- Subdivision: Braeswood Estates
HOA
- Has HOA: Yes
- HOA fee: $1,000 annually
Location
- Region: Houston
Financial & listing details
- Price per square foot: $294/sqft
- Tax assessed value: $909,753
- Annual tax amount: $19,334
- Date on market: 5/16/2026
- Listing terms: Cash,Conventional,Investor
Estimated market value
$825,100
$784,000 - $866,000
$3,821/mo
Price history
| Date | Event | Price |
|---|---|---|
| 6/22/2026 | Price change | $850,000-3.7%$294/sqft |
Source:  HAR #94816319 Report a problem HAR #94816319 Report a problem | ||
| 5/16/2026 | Listed for sale | $882,670+13.3%$305/sqft |
Source: HAR #94816319 Report a problem | ||
| 10/15/2024 | Listing removed | $779,000$269/sqft |
Source: HAR #39162814 Report a problem | ||
| 10/2/2024 | Pending sale | $779,000$269/sqft |
Source: HAR #39162814 Report a problem | ||
| 9/19/2024 | Listed for sale | $779,000$269/sqft |
Source: HAR #39162814 Report a problem | ||
| 9/5/2024 | Listing removed | $779,000-2.5%$269/sqft |
Source: HAR #20955375 Report a problem | ||
| 6/26/2024 | Pending sale | $799,000$276/sqft |
Source: HAR #20955375 Report a problem | ||
| 5/23/2024 | Price change | $799,000-2.4%$276/sqft |
Source: HAR #20955375 Report a problem | ||
| 5/4/2024 | Price change | $819,000-0.7%$283/sqft |
Source: HAR #20955375 Report a problem | ||
| 4/29/2024 | Pending sale | $825,000$285/sqft |
Source: HAR #20955375 Report a problem | ||
| 4/18/2024 | Price change | $825,000-1.7%$285/sqft |
Source: HAR #20955375 Report a problem | ||
| 4/4/2024 | Listed for sale | $839,000+0%$290/sqft |
Source: HAR #20955375 Report a problem | ||
| 3/2/2024 | Listing removed | -- |
Source: HAR #32668574 Report a problem | ||
| 1/17/2024 | Price change | $838,900-4.1%$290/sqft |
Source: HAR #32668574 Report a problem | ||
| 8/30/2023 | Price change | $875,000-1.7%$302/sqft |
Source: HAR #32668574 Report a problem | ||
| 4/28/2023 | Price change | $889,900-1.1%$307/sqft |
Source: HAR #84539598 Report a problem | ||
| 3/15/2023 | Listed for sale | $899,900$311/sqft |
Source: HAR #84539598 Report a problem | ||
| 12/1/2022 | Listing removed | -- |
Source: HAR #84062092 Report a problem | ||
| 10/26/2022 | Price change | $899,900-1.7%$311/sqft |
Source: HAR #84062092 Report a problem | ||
| 10/6/2022 | Price change | $915,000-1.1%$316/sqft |
Source: HAR #84062092 Report a problem | ||
| 7/12/2022 | Price change | $925,000-1.9%$320/sqft |
Source: HAR #84062092 Report a problem | ||
| 6/16/2022 | Price change | $943,000-2.3%$326/sqft |
Source: HAR #84062092 Report a problem | ||
| 5/20/2022 | Listed for sale | $965,000$333/sqft |
Source: HAR #84062092 Report a problem | ||
| 5/12/2022 | Listing removed | -- |
Source: HAR #70561510 Report a problem | ||
Public tax history
| Year | Property taxes | Tax assessment |
|---|---|---|
| 2025 | $19,334 +41.6% | $909,753 +2% |
| 2024 | $13,657 +15.3% | $892,051 +1.7% |
| 2023 | $11,847 -3.1% | $877,391 +21.6% |
| 2022 | $12,230 | $721,371 +10.8% |
| 2021 | -- | $650,833 +2.8% |
| 2020 | $11,897 -12.3% | $632,886 -11.2% |
| 2019 | $13,563 +4.9% | $712,908 -2.7% |
| 2018 | $12,928 | $732,400 -15.2% |
| 2017 | $12,928 -26.6% | $863,544 +24% |
| 2016 | $17,611 +143.6% | $696,488 +100.2% |
| 2015 | $7,231 | $347,889 +23.7% |
| 2014 | $7,231 | $281,272 +35.7% |
| 2013 | -- | $207,253 |
| 2012 | -- | -- |
Find assessor info on the county website
Monthly payment
Est. payment
Payment breakdown
Explore the cost of this home by adjusting the details. Changes won't be saved.Climate risks
Neighborhood: Braeswood Place
Nearby schools
GreatSchools rating
- 8/10Longfellow Elementary SchoolGrades: PK-5Distance: 0.8 mi
- 7/10Pershing Middle SchoolGrades: 6-8Distance: 1.2 mi
- 7/10Bellaire High SchoolGrades: 9-12Distance: 2.8 mi
Schools provided by the listing agent
- Elementary: Longfellow Elementary School (Houston)
- Middle: Pershing Middle School
- High: Bellaire High School
Source: HAR. This data may not be complete. We recommend contacting the local school district to confirm school assignments for this home.
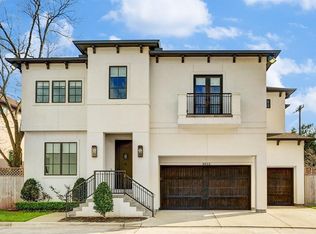
- $--4 bd4 ba4.2k sqft8015 Serenity Ct, Houston, TX 77025Sold
- $1,175,3004 bd3 ba4.3k sqft8007 Serenity Ct, Houston, TX 77025Off Market

- $554,9004 bd2 ba2.2k sqft2815 S Braeswood Blvd, Houston, TX 77025Off Market

- $568,3004 bd3 ba1.9k sqft2902 Conway St, Houston, TX 77025Off Market
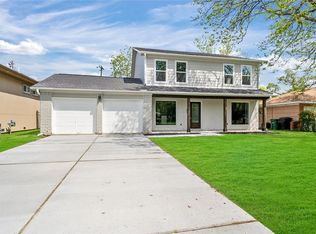
- $685,1004 bd2 ba2.4k sqft2906 Conway St, Houston, TX 77025Off Market
- $405,6003 bd2 ba1.6k sqft2814 Conway St, Houston, TX 77025Off Market
- $303,8146,250 Square Feet8014 Serenity Ct, Houston, TX 77025Off Market
- $422-- bd-- ba-- sqftSerenity Ct, Houston, TX 77025Off Market
A local agent can set up tours, give advice and negotiate with sellers.
Similar homes
- $779,0004 bd4 ba3.7k sqft8702 Ilona Ln, Houston, TX 77025For Sale
 MLS ID #92594195, Angela Ritchey, Coldwell Banker Realty - Bellaire-Metropolitan. HAR
 - $949,0005 bd4 ba3.6k sqft9406 Bevlyn Dr, Houston, TX 77025For Sale
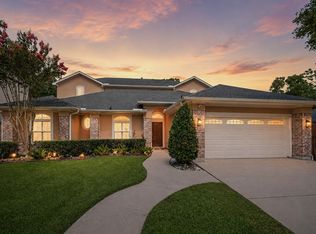 MLS ID #10063292, Clay Troll, Coldwell Banker Realty - Bellaire-Metropolitan. HAR
 - $575,0004 bd4 ba3.2k sqft3124 Murworth Dr, Houston, TX 77025For Sale
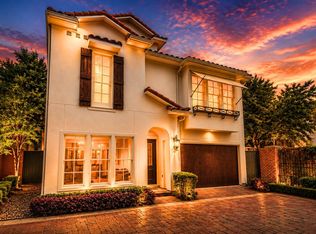 MLS ID #25248617, Morad Fiki, Future Real Estate. HAR
 - $799,0003 bd4 ba2.4k sqft3118 Sackett St, Houston, TX 77098For Sale
 MLS ID #85288095, Sarah Callaway Sulma, Martha Turner Sotheby's International Realty. HAR
 - $895,0003 bd5 ba3.5k sqft1206 Welch St, Houston, TX 77006For SaleMLS ID #73775758, Josephine Claiborn, Keller Williams Realty Metropolitan. HAR
- $740,0003 bd4 ba2.8k sqft1110 Autrey St APT A, Houston, TX 77006For SaleMLS ID #57760509, Kristina Metoyer, Martha Turner Sotheby's International Realty. HAR
- $875,0003 bd3 ba2.4k sqft2339 Brookmere Dr, Houston, TX 77008For SaleMLS ID #50969317, Ryan Hunzeker, CB&A, Realtors- Loop Central. HAR
- $948,8003 bd4 ba3.6k sqft4724 Banning Dr Unit F, Houston, TX 77027For SaleMLS ID #9662628, Patricia Fleming, Patricia Fleming Realty LLC. HAR
- $875,0003 bd4 ba2.4k sqft2708 Wroxton Rd, Houston, TX 77005For SaleMLS ID #58245937, Cindy Quach, Doug English Properties. HAR
- $829,5003 bd4 ba2.8k sqft5217 Rose St Unit A, Houston, TX 77007For SaleMLS ID #30498594, Charlie Bingham, Nan & Company Properties - Corporate Office (Heights). HAR
- $850,0004 bd4 ba3.4k sqft5207 Calle Montilla Pl, Houston, TX 77007For SaleMLS ID #57671093, Carlo Chiocchio, Martha Turner Sotheby's International Realty. HAR
- $799,0004 bd4 ba3.2k sqft5335 Fairdale Ln, Houston, TX 77056For SaleMLS ID #61548802, Austin Oztan, Keller Williams Realty Metropolitan. HAR
- $665,0003 bd4 ba2.5k sqft2307 Richton St #A, Houston, TX 77098For SaleMLS ID #75403692, Diana Cadieux, HomeSmart. HAR
- $815,0004 bd4 ba3.2k sqft4128 Purdue St, Houston, TX 77005For SaleMLS ID #62449919, Kendyl Maurer-Somer, Weichert, Realtors - The Murray Group. HAR
- $790,0004 bd4 ba3.5k sqft1732 W 23rd St, Houston, TX 77008For SaleMLS ID #34131350, Weiting Yu, Texas Ally Real Estate Group, LLC. HAR
- $695,0004 bd4 ba3.9k sqft3202 Ozark St, Houston, TX 77021For SaleMLS ID #81317273, Melissa Santiago, Keller Williams Realty Professionals. HAR
- $935,0003 bd3 ba2.2k sqft1123 Du Barry Ln, Houston, TX 77018For SaleMLS ID #26005208, Deanna Zugheri, Keller Williams Realty Metropolitan. HAR
- $649,0003 bd3 ba2.4k sqft4517 Rose St, Houston, TX 77007For SaleMLS ID #48079045, Gordana Vickers, Compass RE Texas, LLC - Houston. HAR
- $699,0003 bd4 ba2.7k sqft1102 W 15th 1/2 St Unit A, Houston, TX 77008For SaleMLS ID #76873112, Erin Berger, RE/MAX Elite Properties. HAR
- $960,0003 bd4 ba3.2k sqft86 S Creekside Ct, Houston, TX 77055For SaleMLS ID #55542205, Pierre Guitard, Haussmann International Realty. HAR
