Must see home in very desirable neighborhood - home sits on an oversized lot at the end of a cul-de-sac. Home features home office and formal dining. Primary bedroom features backyard access, en-suite bathroom and walk-in closets. HVAC replaced 2018 double pane windows installed 2019. Outdoor entertaining will be a breeze with expansive covered patio overlooking the pool and plenty of grassy area!
For sale
Price cut: $25K (7/29)
$380,000
11302 Burgoyne Dr, Houston, TX 77077
3beds
2,317sqft
:
Get pre-qualified$2,779/mo
Single Family Residence
Built in 1977
0.27 Acres Lot
$371,200 Zestimate®
$164/sqft
$38/mo HOA
What's special
Home officePlenty of grassy areaFormal diningEnd of a cul-de-sacEn-suite bathroomOversized lotWalk-in closets
- 51 days |
- 776 |
- 76 |
Likely to sell faster than
Zillow last checked:
Listing updated:
Listed by:
Kathy Garrison TREC #0485814 281-381-8644,
BHHS Karapasha Realty
Source: HAR,MLS#: 61474400
Facts & features
Interior
Bedrooms & bathrooms
- Bedrooms: 3
- Bathrooms: 3
- Full bathrooms: 2
- 1/2 bathrooms: 1
Rooms
- Room types: Utility Room
Primary bedroom
- Level: First
- Area: 224
- Dimensions: 16x14
Bedroom
- Level: Second
- Area: 156
- Dimensions: 13x12
Bedroom
- Level: Second
- Area: 168
- Dimensions: 14x12
Other
- Level: First
- Area: 117
- Dimensions: 13x9
Breakfast
- Level: First
- Area: 110
- Dimensions: 11x10
Dining room
- Level: First
- Area: 143
- Dimensions: 13x11
Kitchen
- Level: First
- Area: 143
- Dimensions: 13x11
Living room
- Level: First
- Area: 375
- Dimensions: 25x15
Primary bath
- Level: First
- Area: 75
- Dimensions: 15x5
Utility room
- Level: First
- Area: 64
- Dimensions: 8x8
Heating
- Natural Gas
Cooling
- Electric
Appliances
- Included: Disposal, Refrigerator, Double Oven, Microwave, Gas Cooktop, Dishwasher
Features
- Balcony, Crown Molding, High Ceilings, En-Suite Bath, Primary Bed - 1st Floor, Walk-In Closet(s)
- Flooring: Laminate, Tile
- Windows: Window Coverings
- Number of fireplaces: 1
- Fireplace features: Gas
Interior area
- Total structure area: 2,317
- Total interior livable area: 2,317 sqft
Video & virtual tour
Property
Parking
- Total spaces: 2
- Parking features: Driveway Gate, Detached, Electric Gate, Garage Door Opener
- Garage spaces: 2
Features
- Stories: 2
- Patio & porch: Covered
- Exterior features: Side Yard
- Has private pool: Yes
- Pool features: Gunite, In Ground
- Fencing: Back Yard,Full
Lot
- Size: 0.27 Acres
- Features: Back Yard, Subdivided, 1/4 Up to 1/2 Acre
Details
- Parcel number: 1096980000041
Construction
Type & style
- Home type: SingleFamily
- Architectural style: Traditional
- Property subtype: Single Family Residence
Materials
- Blown-In Insulation, Brick, Vinyl Siding
- Foundation: Slab
- Roof: Composition
Condition
- New construction: No
- Year built: 1977
Utilities & green energy
- Sewer: Public Sewer
- Water: Public
Green energy
- Energy efficient items: HVAC, Other Energy Features
Community & HOA
Community
- Subdivision: Village West Sec 01
HOA
- Has HOA: Yes
- HOA fee: $450 annually
Location
- Region: Houston
Financial & listing details
- Price per square foot: $164/sqft
- Tax assessed value: $358,615
- Annual tax amount: $7,621
- Date on market: 6/13/2026
- Listing terms: Cash,Conventional,VA Loan
Estimated market value
$371,200
$353,000 - $390,000
$2,937/mo
Price history
| Date | Event | Price |
|---|---|---|
| 7/29/2026 | Price change | $380,000-6.2%$164/sqft |
Source:  HAR #61474400 Report a problem HAR #61474400 Report a problem | ||
| 6/13/2026 | Listed for sale | $405,000+18.4%$175/sqft |
Source: HAR #61474400 Report a problem | ||
| 7/29/2020 | Sold | -- |
Source: Agent Provided Report a problem | ||
| 6/22/2020 | Pending sale | $342,000$148/sqft |
Source: Better Homes and Gardens Real Estate Gary Greene #98369532 Report a problem | ||
| 6/17/2020 | Listed for sale | $342,000+2.1%$148/sqft |
Source: BHGRE Gary Greene #98369532 Report a problem | ||
| 3/17/2016 | Listing removed | $335,000$145/sqft |
Source: Connection Network Realty #81013194 Report a problem | ||
| 2/13/2016 | Price change | $335,000-4.3%$145/sqft |
Source: Connection Network Realty #81013194 Report a problem | ||
| 2/3/2016 | Listed for sale | $350,000$151/sqft |
Source: Connection Network Realty #81013194 Report a problem | ||
Public tax history
| Year | Property taxes | Tax assessment |
|---|---|---|
| 2025 | $4,878 -13.6% | $358,615 -7.7% |
| 2024 | $5,645 -28.7% | $388,444 -1.1% |
| 2023 | $7,914 -0.3% | $392,800 +8.9% |
| 2022 | $7,941 | $360,649 +15.4% |
| 2021 | -- | $312,547 +1.1% |
| 2020 | $5,665 -0.3% | $309,096 +0.6% |
| 2019 | $5,682 -4.9% | $307,178 -3.2% |
| 2018 | $5,973 | $317,250 +2.7% |
| 2017 | $5,973 +20.2% | $308,917 -3.7% |
| 2016 | $4,971 +16.9% | $320,782 |
| 2015 | $4,252 | $320,782 +25.3% |
| 2014 | $4,252 | $255,912 +31.3% |
| 2013 | -- | $194,863 |
| 2012 | -- | $194,863 |
| 2011 | -- | $194,863 |
| 2010 | -- | $194,863 |
| 2009 | -- | $194,863 +2% |
| 2007 | -- | $191,128 +29.1% |
| 2006 | -- | $148,000 |
| 2005 | -- | $148,000 -6% |
| 2004 | -- | $157,500 |
| 2003 | -- | $157,500 +4.1% |
| 2002 | -- | $151,300 -3.4% |
| 2001 | -- | $156,600 +10% |
| 2000 | -- | $142,400 |
Find assessor info on the county website
Monthly payment
Est. payment
Payment breakdown
Explore the cost of this home by adjusting the details. Changes won't be saved.Climate risks
Neighborhood: Briarforest Area
Nearby schools
GreatSchools rating
- 5/10Askew Elementary SchoolGrades: PK-5Distance: 0.7 mi
- 4/10Revere Middle SchoolGrades: 6-8Distance: 1 mi
- 5/10Westside High SchoolGrades: 9-12Distance: 3.8 mi
Schools provided by the listing agent
- Elementary: Askew Elementary School
- Middle: Revere Middle School
- High: Westside High School
Source: HAR. This data may not be complete. We recommend contacting the local school district to confirm school assignments for this home.
- $417,7004 bd2 ba2.4k sqft11307 Burgoyne Dr, Houston, TX 77077Off Market

- $527,1004 bd4 ba3k sqft11306 Burgoyne Dr, Houston, TX 77077Off Market
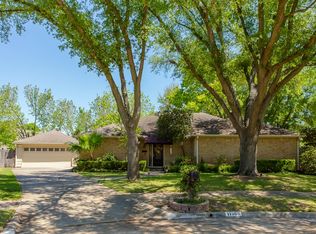
- $376,0005 bd2 ba2.7k sqft11311 Burgoyne Dr, Houston, TX 77077Off Market
- $379,2004 bd2 ba2.8k sqft11310 Burgoyne Dr, Houston, TX 77077Off Market
- $432,7004 bd3 ba2.4k sqft11315 Burgoyne Dr, Houston, TX 77077Off Market
- $588,0004 bd3 ba3.1k sqft11306 Piping Rock Dr, Houston, TX 77077Off Market
- $446,1003 bd2 ba2.3k sqft11314 Burgoyne Dr, Houston, TX 77077Off Market
- $394,7004 bd2 ba2.4k sqft11307 Meadow Lake Dr, Houston, TX 77077Off Market
A local agent can set up tours, give advice and negotiate with sellers.
A local lender can help you make sure your offer is ready when you are.
Similar homes
- $397,5004 bd2 ba2.4k sqft2110 Woodland Park Dr, Houston, TX 77077For Sale
 MLS ID #17098398, Myrna Rodriguez, Walzel Properties - Corporate Office. HAR
 - $385,0004 bd3 ba2.2k sqft12415 Ella Lee Ln, Houston, TX 77077For Sale
 MLS ID #67089667, Sonya Simmons, Compass RE Texas, LLC - Houston. HAR
 - $375,0004 bd3 ba2.2k sqft3238 Ashton Park Dr, Houston, TX 77082For Sale
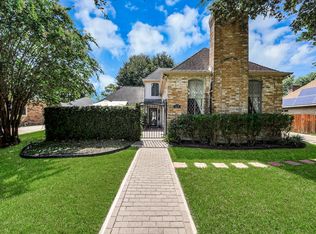 MLS ID #22852581, Claudia Mata, Ladde Agency LLC. HAR
 - $350,0003 bd2 ba1.7k sqft12800 Briar Forest Dr Unit 152, Houston, TX 77077For Sale
 MLS ID #8124269, Susan Thomas, Coldwell Banker Realty - Memorial Office. HAR
 - $445,0004 bd3 ba2.2k sqft12506 Ella Lee Ln, Houston, TX 77077For SaleMLS ID #7100158, Genevieve Rowland, Keller Williams Memorial. HAR
- $325,0003 bd3 ba1.9k sqft1534 Beaconshire Rd, Houston, TX 77077For SaleMLS ID #7053995, Ina Perlman, Martha Turner Sotheby's International Realty. HAR
- $325,0004 bd2 ba2.1k sqft14026 Overbrook Ln, Houston, TX 77077For SaleMLS ID #11661232, Genevieve Rowland, Keller Williams Memorial. HAR
- $460,0005 bd4 ba3.2k sqft1702 Beech Bend Dr, Houston, TX 77077For SaleMLS ID #44301782, Estelle Elles, Bernstein Realty. HAR
- $340,0004 bd3 ba2.3k sqft3439 Ashlock Dr, Houston, TX 77082For SaleMLS ID #67519328, Viridiana Hendon, Premier Haus Realty, LLC. HAR
- $538,0004 bd3 ba3.1k sqft11427 Highgrove Dr, Houston, TX 77077For SaleMLS ID #5845207, Patrick Bilnoski, Texas Top Realty. HAR
- $515,0003 bd2 ba2.1k sqft12518 Hazelwood Ln, Houston, TX 77077For SaleMLS ID #90668737, Erica Wetherell, Compass RE Texas, LLC - Memorial. HAR
- $339,0003 bd2 ba1.6k sqft9515 Beverlyhill St, Houston, TX 77063For SaleMLS ID #56635471, Leslie Kajileh, Keller Williams Platinum. HAR
- $375,0004 bd3 ba2.6k sqft1018 Bittersweet Dr, Richmond, TX 77406For SaleMLS ID #10303077, Brandi Owens, Orchard Brokerage. HAR
- $385,0004 bd2 ba2.3k sqft2310 Lashley Ct, Katy, TX 77450For SaleMLS ID #33773719, Walt Temple, Walt Temple Properties. HAR
- $379,9003 bd2 ba1.7k sqft5727 Arboles Dr, Houston, TX 77035For SaleMLS ID #45173154, Kathryn Anderson, Better Homes and Gardens Real Estate Gary Greene - Sugar Land. HAR
- $329,5814 bd3 ba2.5k sqft7219 Rancho Mission Dr, Houston, TX 77083For SaleMLS ID #34427003, Terri Kurkjian, eXp Realty LLC. HAR
- $362,5003 bd2 ba2k sqft11314 Hillcroft St, Houston, TX 77035For SaleMLS ID #36651208, Daniel Foster, eXp Realty LLC. HAR
- $345,0003 bd3 ba2.8k sqft20911 Park Brush Cir, Katy, TX 77450For SaleMLS ID #84598632, David Thomas, eXp Realty LLC. HAR
- $389,0004 bd3 ba2.6k sqft8814 Apple Mill Dr, Houston, TX 77095For SaleMLS ID #93852005, Ruby McCullough, McKenzie Banks Real Estate, LLC. HAR
- $345,0003 bd3 ba1.9k sqft5818 Valley Forge Dr #108, Houston, TX 77057For SaleMLS ID #59848548, Mathilde C F Hoefer, Douglas Elliman Real Estate. HAR
