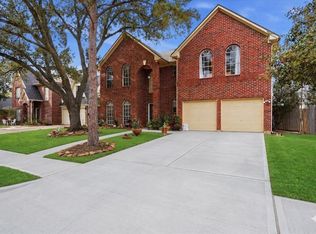
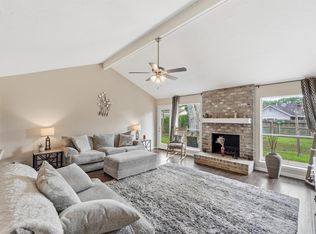
Welcome home to 20911 Park Brush Circle, a charming gem tucked into a quiet cul-de-sac in Memorial Parkway! Set beneath mature shade trees, this classic two-story home is waiting for your personal touch. Inside, you'll find a versatile floor plan featuring a private home office and all bedrooms located conveniently upstairs, including a spacious primary suite with an ensuite bath and walk-in shower. The galley-style kitchen boasts double ovens and a gas cooktop, with a formal bar just off the kitchen. No carpet! Formal living and dining areas offer flexible space for entertaining. The true showstopper is out back: a sparkling pool, outdoor kitchen, and covered patio create the perfect setting for Texas outdoor living! Ideally located with easy access to I-10 and the 99/Grand Parkway, this home combines a fantastic location with the charm of a well-loved property ready for its next chapter. Don't miss this opportunity in one of Katy's most charming neighborhoods!
For sale
$345,000
20911 Park Brush Cir, Katy, TX 77450
3beds
2,890sqft
:
Get pre-qualified$2,506/mo
Single Family Residence
Built in 1977
8,394 Square Feet Lot
$338,200 Zestimate®
$119/sqft
$40/mo HOA
What's special
- 12 days |
- 474 |
- 39 |
Likely to sell faster than
Zillow last checked:
Listing updated:
Listed by:
David Thomas TREC #0696951 713-502-2173,
eXp Realty LLC
Source: HAR,MLS#: 84598632
Facts & features
Interior
Bedrooms & bathrooms
- Bedrooms: 3
- Bathrooms: 3
- Full bathrooms: 2
- 1/2 bathrooms: 1
Rooms
- Room types: Utility Room
Primary bedroom
- Level: Second
- Area: 198
- Dimensions: 18 x 11
Bedroom
- Level: Second
- Area: 168
- Dimensions: 14 x 12
Bedroom
- Level: Second
- Area: 192
- Dimensions: 16 x 12
Other
- Level: Second
- Area: 210
- Dimensions: 14 x 15
Breakfast
- Level: First
- Area: 99
- Dimensions: 9 x 11
Dining room
- Level: First
- Area: 154
- Dimensions: 14 x 11
Kitchen
- Level: First
- Area: 198
- Dimensions: 18 x 11
Living room
- Level: First
- Area: 330
- Dimensions: 22 x 15
Living room
- Level: First
- Area: 210
- Dimensions: 15 x 14
Living room
- Level: First
- Area: 168
- Dimensions: 14 x 12
Heating
- Natural Gas
Cooling
- Ceiling Fan(s), Electric
Appliances
- Included: Disposal, Double Oven, Microwave, Gas Cooktop, Dishwasher
Features
- All Bedrooms Up, Primary Bed - 2nd Floor
- Flooring: Laminate, Tile
- Number of fireplaces: 1
- Fireplace features: Free Standing, Gas
Interior area
- Total structure area: 2,890
- Total interior livable area: 2,890 sqft
Property
Parking
- Total spaces: 2
- Parking features: Attached
- Attached garage spaces: 2
Features
- Stories: 2
- Exterior features: Outdoor Kitchen
- Has private pool: Yes
- Pool features: In Ground
- Fencing: Back Yard
Lot
- Size: 8,394 Square Feet
- Features: Cul-De-Sac, Subdivided, 0 Up To 1/4 Acre
Details
- Parcel number: 1085080000008
Construction
Type & style
- Home type: SingleFamily
- Architectural style: Traditional
- Property subtype: Single Family Residence
Materials
- Brick, Vinyl Siding
- Foundation: Slab
- Roof: Composition
Condition
- New construction: No
- Year built: 1977
Utilities & green energy
- Sewer: Public Sewer
- Water: Water District
Community & HOA
Community
- Subdivision: Memorial Pkwy
HOA
- Has HOA: Yes
- Amenities included: Pool
- HOA fee: $475 annually
Location
- Region: Katy
Financial & listing details
- Price per square foot: $119/sqft
- Tax assessed value: $346,114
- Annual tax amount: $7,255
- Date on market: 7/28/2026
- Listing terms: Cash,Conventional,FHA,VA Loan
- Exclusions: Tbd
- Road surface type: Concrete
Estimated market value
$338,200
$321,000 - $355,000
$3,606/mo
Price history
| Date | Event | Price |
|---|---|---|
| 7/30/2026 | Listed for sale | $345,000+73.4%$119/sqft |
Source:  HAR #84598632 Report a problem HAR #84598632 Report a problem | ||
| 11/17/2013 | Listing removed | $199,000$69/sqft |
Source: Realm Real Estate Professional #81581152 Report a problem | ||
| 11/4/2013 | Listed for sale | $199,000$69/sqft |
Source: Realm Real Estate Professional #81581152 Report a problem | ||
| 3/13/2006 | Sold | -- |
Source: Public Record Report a problem | ||
Public tax history
| Year | Property taxes | Tax assessment |
|---|---|---|
| 2025 | $316 -51.2% | $346,114 -12.4% |
| 2024 | $647 | $394,986 -4.1% |
| 2023 | -- | $411,839 +16.7% |
| 2022 | $2,460 | $353,040 +25.1% |
| 2021 | -- | $282,237 +4.4% |
| 2020 | $2,455 -6.9% | $270,442 +11.8% |
| 2019 | $2,636 -17.1% | $241,862 +4.2% |
| 2018 | $3,179 | $232,122 |
| 2017 | $3,179 +5.7% | $232,122 |
| 2016 | $3,008 +2.7% | $232,122 +11.7% |
| 2015 | $2,929 | $207,745 +9.6% |
| 2014 | $2,929 | $189,558 +15.5% |
| 2013 | -- | $164,157 +17.1% |
| 2012 | -- | $140,214 |
| 2011 | -- | $140,214 |
| 2010 | -- | $140,214 -7% |
| 2009 | -- | $150,735 +1.8% |
| 2007 | -- | $148,109 +5.6% |
| 2006 | -- | $140,200 |
| 2005 | -- | -- |
| 2004 | -- | $140,200 |
| 2003 | -- | $140,200 +10.9% |
| 2002 | -- | $126,400 +6% |
| 2001 | -- | $119,200 +9.6% |
| 2000 | -- | $108,800 |
Find assessor info on the county website
Monthly payment
Est. payment
Payment breakdown
Explore the cost of this home by adjusting the details. Changes won't be saved.Climate risks
Neighborhood: 77450
Nearby schools
GreatSchools rating
- 7/10Memorial Parkway Elementary SchoolGrades: PK-5Distance: 0.6 mi
- 9/10Memorial Parkway Junior High SchoolGrades: 6-8Distance: 0.7 mi
- 8/10Taylor High SchoolGrades: 9-12Distance: 0.6 mi
Schools provided by the listing agent
- Elementary: Memorial Parkway Elementary School
- Middle: Memorial Parkway Junior High School
- High: Taylor High School (Katy)
Source: HAR. This data may not be complete. We recommend contacting the local school district to confirm school assignments for this home.
- $301,4003 bd2 ba1.9k sqft20907 Park Brush Cir, Katy, TX 77450Off Market
- $234,2003 bd2 ba1.6k sqft20918 Park Brush Ct, Katy, TX 77450Off Market

- $274,7003 bd2 ba2k sqft20914 Park Brush Ct, Katy, TX 77450Off Market
- $270,8004 bd2 ba2.2k sqft21118 Park Brush Ln, Katy, TX 77450Off Market
- $265,8003 bd2 ba1.7k sqft20910 Park Brush Ct, Katy, TX 77450Off Market
- $296,8003 bd2 ba1.8k sqft21122 Park Brush Ln, Katy, TX 77450Off Market
- $373,1005 bd4 ba2.8k sqft20903 Park Brush Cir, Katy, TX 77450Off Market
- $334,1004 bd3 ba2.4k sqft20910 Park Brush Cir, Katy, TX 77450Off Market
A local agent can set up tours, give advice and negotiate with sellers.
Similar homes
- $312,0004 bd3 ba2.2k sqft20311 Warrington Dr, Katy, TX 77450For Sale
 MLS ID #69137402, Earl Madere, Epique Realty LLC. HAR
 - $400,0004 bd3 ba3k sqft23027 Red River Dr, Katy, TX 77450For Sale
 MLS ID #31442324, Dixie Hightower, Compass RE Texas, LLC - Memorial. HAR
 - $357,0005 bd3 ba2.9k sqft22846 Red River Dr, Katy, TX 77450For Sale
 MLS ID #20701261, Jonathan Davis, eXp Realty LLC. HAR
 - $289,5004 bd2 ba1.7k sqft22327 Smokey Hill Dr, Katy, TX 77450For Sale
 MLS ID #35697530, Angela Heart, Keller Williams Signature. HAR
 - $365,0004 bd4 ba2.5k sqft18315 Shireoak Dr, Houston, TX 77084For SaleMLS ID #21138862, Ander Anderson, Camelot Realty Group. HAR
- $310,0004 bd3 ba2.1k sqft6714 Winkleman Rd, Houston, TX 77083For SaleMLS ID #47774728, Anh Tran Truong, Keller Williams Signature. HAR
- $305,0003 bd3 ba2k sqft3338 Amber Meadow Dr, Katy, TX 77449For SaleMLS ID #38740268, Suleyka Ruiz, Nextgen Real Estate Properties. HAR
- $289,9903 bd2 ba1.7k sqft18814 Deer Key Cir, Houston, TX 77084For SaleMLS ID #81752219, David Gibbs, Keller Williams Memorial. HAR
- $409,0004 bd3 ba2.2k sqft5811 Walkabout Way, Katy, TX 77450For SaleMLS ID #96232978, Paige Willingham, Del Monte Realty. HAR
- $350,0003 bd2 ba1.8k sqft1615 Ainsdale Dr, Houston, TX 77077For SaleMLS ID #59314733, Tara Anderson, Keller Williams Realty Metropolitan. HAR
- $345,5004 bd3 ba2.5k sqft3806 Crystal Falls Dr, Missouri City, TX 77459For SaleMLS ID #33194794, Jennifer Wood, HomeSmart. HAR
- $314,9003 bd3 ba2.2k sqft13419 Blackbird Dr, Cypress, TX 77429For SaleMLS ID #35282506, Thuy Shipman, Connect Realty.com. HAR
- $320,0004 bd3 ba2.4k sqft10522 Gulfstream Ln, Sugar Land, TX 77498For SaleMLS ID #10402759, Nery Reyes, Surge Realty. HAR
- $340,0004 bd3 ba2.8k sqft18215 Blake Valley Ln, Cypress, TX 77429For SaleMLS ID #62492837, Melanie Miller, Redfin Corporation. HAR
- $344,8004 bd2 ba2.3k sqft8102 Tall Firs Ln, Houston, TX 77095For SaleMLS ID #5157364, Patricia Fleming, Patricia Fleming Realty LLC. HAR
- $399,9003 bd3 ba2.3k sqft1907 Emerald Ct, Houston, TX 77094For SaleMLS ID #63690492, Christopher Phillips, Spirit Real Estate Group, LLC. HAR
- $375,0004 bd3 ba2.2k sqft3238 Ashton Park Dr, Houston, TX 77082For SaleMLS ID #22852581, Claudia Mata, Ladde Agency LLC. HAR
- $389,0003 bd2 ba2.2k sqft3219 Shadowleaf Dr, Houston, TX 77082For SaleMLS ID #52236745, Minnie Chen, Priority Realty. HAR
- $345,0004 bd2 ba1.8k sqft12919 Westhorpe Dr, Houston, TX 77077For SaleMLS ID #10505500, Karley Briscoe, Keller Williams Memorial. HAR
- $340,0003 bd2 ba2k sqft11307 Sandermeyer Dr, Richmond, TX 77406For SaleMLS ID #5970462, Savanna Stanford, Better Homes and Gardens Real Estate Gary Greene - Katy. HAR
