Exquisitely renovated home in the heart of the Energy Corridor! In a fantastic location, this pristine home sits in a quiet oasis, minutes away from fine dining, shopping and entertainment. No neighbors on the back; a gate on your backyard takes you to a green space, tennis and basketball courts and a lap pool! The lovely façade leads to the entrance, with a statement lighting fixture. The huge living room, with top to bottom windows, is luminous and inviting, bringing openness to the area. The dining area is well sized and leads to a stylish kitchen with new cabinetry and quartz countertops. The main suite is ample and luminous, with top to bottom windows. The completely renovated main bathroom offers double sinks, quartz countertops and a stylish glass enclosed shower. A conveniently located half bathroom completes main floor. On the top floor, two secondary bedrooms, one of them with a huge closet/storage space and a beautifully renovated full bathroom bring style and convenience.
For sale
Price increase: $197K (6/26)
$497,000
12223 Gladewick Dr, Houston, TX 77077
3beds
2,688sqft
:
Get pre-qualified$3,591/mo
Single Family Residence
Built in 1980
7,278 Square Feet Lot
$490,100 Zestimate®
$185/sqft
$75/mo HOA
What's special
Quiet oasisStatement lighting fixture
- 32 days |
- 628 |
- 66 |
Zillow last checked:
Listing updated:
Listed by:
Diana Morales Bilbao TREC #0721693 469-247-5465,
Real Broker, LLC
Source: HAR,MLS#: 22836714
Facts & features
Interior
Bedrooms & bathrooms
- Bedrooms: 3
- Bathrooms: 3
- Full bathrooms: 2
- 1/2 bathrooms: 1
Rooms
- Room types: Utility Room
Primary bathroom
- Features: Half Bath, Primary Bath: Double Sinks, Primary Bath: Shower Only, Secondary Bath(s): Tub/Shower Combo
Heating
- Natural Gas
Cooling
- Electric
Appliances
- Included: Disposal, Electric Oven, Microwave, Dishwasher
- Laundry: Electric Dryer Hookup, Washer Hookup
Features
- High Ceilings, 2 Bedrooms Up, Primary Bed - 1st Floor, Walk-In Closet(s)
- Flooring: Carpet, Tile, Vinyl
- Number of fireplaces: 1
- Fireplace features: Wood Burning
Interior area
- Total structure area: 2,688
- Total interior livable area: 2,688 sqft
Property
Parking
- Total spaces: 2
- Parking features: Attached
- Attached garage spaces: 2
Features
- Stories: 2
- Patio & porch: Covered
- Fencing: Back Yard
Lot
- Size: 7,278 Square Feet
- Features: Subdivided, 0 Up To 1/4 Acre
Details
- Parcel number: 1127280030008
Construction
Type & style
- Home type: SingleFamily
- Architectural style: Contemporary
- Property subtype: Single Family Residence
Materials
- Brick, Wood Siding
- Foundation: Slab
- Roof: Composition
Condition
- New construction: No
- Year built: 1980
Utilities & green energy
- Sewer: Public Sewer
- Water: Public
Green energy
- Energy efficient items: Thermostat
Community & HOA
Community
- Subdivision: Lakeview Forest
HOA
- Has HOA: Yes
- Amenities included: Clubhouse, Park
- HOA fee: $900 annually
Location
- Region: Houston
Financial & listing details
- Price per square foot: $185/sqft
- Tax assessed value: $408,190
- Annual tax amount: $588
- Date on market: 6/26/2026
- Listing terms: Cash,Conventional,FHA,Investor,USDA Loan,VA Loan
Estimated market value
$490,100
$466,000 - $515,000
$3,358/mo
Price history
| Date | Event | Price |
|---|---|---|
| 6/26/2026 | Price change | $497,000+65.7%$185/sqft |
Source:  HAR #22836714 Report a problem HAR #22836714 Report a problem | ||
| 7/23/2025 | Pending sale | $300,000$112/sqft |
Source: HAR #32662317 Report a problem | ||
| 7/17/2025 | Listed for sale | $300,000$112/sqft |
Source: HAR #32662317 Report a problem | ||
| 7/16/2025 | Pending sale | $300,000$112/sqft |
Source: HAR #32662317 Report a problem | ||
| 7/14/2025 | Price change | $300,000-9.1%$112/sqft |
Source: HAR #32662317 Report a problem | ||
| 7/11/2025 | Price change | $330,000-5.7%$123/sqft |
Source: HAR #32662317 Report a problem | ||
| 6/26/2025 | Listed for sale | $350,000$130/sqft |
Source: HAR #32662317 Report a problem | ||
Public tax history
| Year | Property taxes | Tax assessment |
|---|---|---|
| 2025 | $588 +35% | $408,190 +9.8% |
| 2024 | $436 | $371,796 -11.9% |
| 2023 | -- | $422,018 +0.4% |
| 2022 | $2,067 | $420,509 +27.4% |
| 2021 | -- | $330,000 -4.1% |
| 2020 | $2,367 -26.3% | $344,127 -4.4% |
| 2019 | $3,211 +19% | $360,000 -0.6% |
| 2018 | $2,698 | $362,000 -3.5% |
| 2017 | $2,698 +12.3% | $375,000 +8.7% |
| 2016 | $2,403 -6.2% | $345,000 +11.3% |
| 2015 | $2,561 | $310,000 +10.3% |
| 2014 | $2,561 | $281,000 +34.4% |
| 2013 | -- | $209,000 |
| 2012 | -- | $209,000 |
| 2011 | -- | $209,000 -1.4% |
| 2010 | -- | $212,000 |
| 2009 | -- | $212,000 |
| 2008 | -- | $212,000 -1.3% |
| 2007 | -- | $214,800 -7.2% |
| 2006 | -- | $231,550 +10% |
| 2005 | -- | $210,500 |
| 2004 | -- | $210,500 +5.3% |
| 2003 | -- | $199,900 +9.7% |
| 2002 | -- | $182,300 +10% |
| 2001 | -- | $165,800 +9.9% |
| 2000 | -- | $150,800 |
Find assessor info on the county website
Monthly payment
Est. payment
Payment breakdown
Explore the cost of this home by adjusting the details. Changes won't be saved.Climate risks
Neighborhood: Briarforest Area
Nearby schools
GreatSchools rating
- 7/10Ashford Elementary SchoolGrades: PK-5Distance: 0.5 mi
- 6/10West Briar Middle SchoolGrades: 6-8Distance: 2.1 mi
- 5/10Westside High SchoolGrades: 9-12Distance: 2.6 mi
Schools provided by the listing agent
- Elementary: Ashford/Shadowbriar Elementary School
- Middle: West Briar Middle School
- High: Westside High School
Source: HAR. This data may not be complete. We recommend contacting the local school district to confirm school assignments for this home.
- $410,5003 bd3 ba2.6k sqft12143 Gladewick Dr, Houston, TX 77077Off Market
- $416,9004 bd3 ba2.2k sqft12203 Gladewick Dr, Houston, TX 77077Off Market
- $421,6003 bd2 ba2.5k sqft1322 Ambergate Dr, Houston, TX 77077Off Market

- $440,5004 bd4 ba2.6k sqft1323 Ambergate Dr, Houston, TX 77077Off Market
- $--3 bd2 ba2.4k sqft12207 Gladewick Dr, Houston, TX 77077Sold
- $367,3004 bd2 ba2.1k sqft12139 Gladewick Dr, Houston, TX 77077Off Market
- $430,4003 bd2 ba2.3k sqft12135 Gladewick Dr, Houston, TX 77077Off Market
- $458,5003 bd2 ba2.2k sqft1318 Ambergate Dr, Houston, TX 77077Off Market
A local agent can set up tours, give advice and negotiate with sellers.
A local lender can help you make sure your offer is ready when you are.
Similar homes
- $469,0004 bd4 ba2.5k sqft1450 Trace Dr, Houston, TX 77077For Sale
 MLS ID #86124738, Jo Ellen Anderson, Better Homes and Gardens Real Estate Gary Greene - Memorial. HAR
 - $549,0005 bd4 ba3.1k sqft12215 Clearfork Dr, Houston, TX 77077For Sale
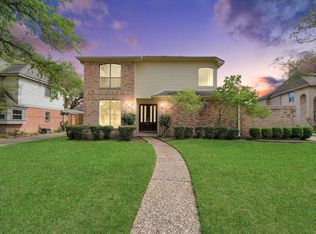 MLS ID #29600398, Francia Lopez, Remington Properties. HAR
 - $538,0004 bd3 ba3.1k sqft11427 Highgrove Dr, Houston, TX 77077For Sale
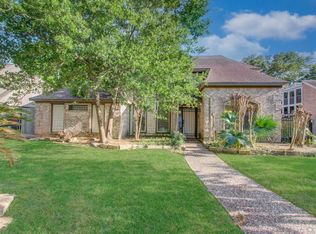 MLS ID #5845207, Patrick Bilnoski, Texas Top Realty. HAR
 - $395,0003 bd3 ba2.5k sqft11614 Cedar Creek Dr, Houston, TX 77077For Sale
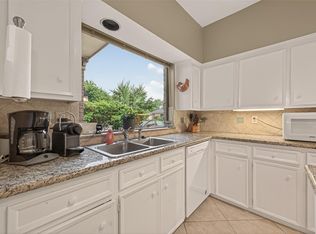 MLS ID #2894688, Deborah Burr, Berkshire Hathaway HomeServices Premier Properties. HAR
 - $359,9004 bd4 ba2.9k sqft3435 Ashton Park Dr, Houston, TX 77082For SaleMLS ID #73312401, Tram Nguyen, Greatland Living. HAR
- $428,5004 bd3 ba2.7k sqft7231 Granvia Dr, Houston, TX 77083For SaleMLS ID #92932060, Mitchell Haynes, BuyBroker. HAR
- $485,0004 bd4 ba3.7k sqft11302 Hylander Dr, Houston, TX 77070For SaleMLS ID #86817320, Mehmet Yasar, TEXAS REAL ESTATE SERVICES. HAR
- $499,9004 bd4 ba3.2k sqft1155 Shillington Dr, Katy, TX 77450For SaleMLS ID #96781834, Lauren Logan, Better Homes and Gardens Real Estate Gary Greene - Katy. HAR
- $450,0004 bd2 ba2.1k sqft2531 Hollow Hook Rd, Houston, TX 77080For SaleMLS ID #98870674, Sean Gambini, GoUpRE. HAR
- $500,0003 bd2 ba1.6k sqft2210 Tannehill Dr, Houston, TX 77008For SaleMLS ID #58954903, Bonnie Collins, Realty Of America - Heights. HAR
- $499,9995 bd4 ba3k sqft4206 Merriweather St, Sugar Land, TX 77478For SaleMLS ID #48013152, Eric Espinal, HomeSmart. HAR
- $435,0004 bd4 ba2.9k sqft12914 Ivyforest Dr, Cypress, TX 77429For SaleMLS ID #96518213, Debra Newby, Redfin Corporation. HAR
- $465,0004 bd4 ba3.3k sqft2714 Fairway Dr, Sugar Land, TX 77478For SaleMLS ID #39305373, Sandra Tsui, Keller Williams Realty Southwest. HAR
- $549,0003 bd3 ba2.6k sqft302 Village Dr, Sugar Land, TX 77498For SaleMLS ID #7380765, Courtney Raska, Ward Kellner Properties. HAR
- $520,0006 bd4 ba3.6k sqft20634 Morning Creek Dr, Katy, TX 77450For SaleMLS ID #43049645, John Prell, Creekview Realty. HAR
- $449,0004 bd4 ba2.8k sqft3926 Felicia Dr, Sugar Land, TX 77479For SaleMLS ID #69334316, Raj Sinha, A+ Property Management. HAR
- $550,0004 bd4 ba3.6k sqft13903 Wilde Forest Ct, Sugar Land, TX 77498For SaleMLS ID #60885356, Melissa Pompa, Keller Williams Summit. HAR
- $399,0003 bd3 ba2.4k sqft5623 Dumfries Dr, Houston, TX 77096For SaleMLS ID #62253487, Patricia Brand, Keller Williams Memorial. HAR
- $553,0004 bd3 ba2.5k sqft5442 Darnell St, Houston, TX 77096For SaleMLS ID #66477086, Thai Truong, eXp Realty LLC. HAR
- $295,0004 bd3 ba2.4k sqft3227 Leila Oaks Dr, Houston, TX 77082For SaleMLS ID #72728414, Lisa Hudgens, RE/MAX Partners. HAR
