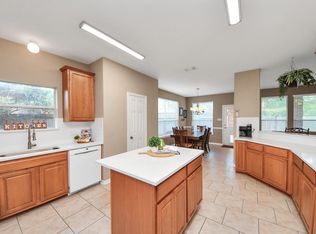
Welcome to this beautifully refreshed home in Katy where timeless design meets modern comfort. Offering 4 bedrooms plus a versatile 5th room, 3.5 baths, and spacious walk-in closets, the layout adapts to today’s lifestyle. Recent updates include fresh interior paint, new LVP flooring downstairs, updated windows, PEX piping, and a roof replaced in May 2024 for added peace of mind. The impressive living room showcases soaring ceilings, custom built-ins, a wet bar, and a wood-burning fireplace—ideal for entertaining or unwinding. The kitchen is appointed with granite countertops, abundant cabinetry, double ovens, and a sun-filled breakfast nook. Outside, enjoy a private backyard retreat with expansive deck, pool, and spa surrounded by mature landscaping. Ideally located minutes from I-10, top-rated Katy ISD schools including Nottingham Country Elementary, Memorial Parkway Junior High, and James E. Taylor High School, as well as premier shopping and dining.
For sale
$499,900
1155 Shillington Dr, Katy, TX 77450
4beds
3,256sqft
:
Get pre-qualified$3,562/mo
Single Family Residence
Built in 1980
8,751 Square Feet Lot
$489,000 Zestimate®
$154/sqft
$25/mo HOA
What's special
Wood-burning fireplacePrivate backyard retreatSun-filled breakfast nookCustom built-insGranite countertopsWet barSpacious walk-in closets
- 177 days |
- 299 |
- 9 |
Zillow last checked:
Listing updated:
Listed by:
Lauren Logan TREC #0769851 337-962-0750,
Better Homes and Gardens Real Estate Gary Greene - Katy
Source: HAR,MLS#: 96781834
Facts & features
Interior
Bedrooms & bathrooms
- Bedrooms: 4
- Bathrooms: 4
- Full bathrooms: 3
- 1/2 bathrooms: 1
Rooms
- Room types: Family Room, Utility Room
Primary bathroom
- Features: Half Bath, Primary Bath: Double Sinks, Primary Bath: Separate Shower, Primary Bath: Soaking Tub, Secondary Bath(s): Double Sinks
Kitchen
- Features: Breakfast Bar, Pantry
Heating
- Natural Gas
Cooling
- Ceiling Fan(s), Electric
Appliances
- Included: Dishwasher
Features
- En-Suite Bath, Primary Bed - 1st Floor, Sitting Area, Walk-In Closet(s)
- Number of fireplaces: 1
- Fireplace features: Wood Burning
Interior area
- Total structure area: 3,256
- Total interior livable area: 3,256 sqft
Property
Parking
- Total spaces: 2
- Parking features: Attached, Garage Door Opener, Double-Wide Driveway
- Attached garage spaces: 2
Features
- Stories: 2
- Has private pool: Yes
- Pool features: Gunite, In Ground, Pool/Spa Combo
Lot
- Size: 8,751 Square Feet
- Features: Corner Lot, Subdivided, 0 Up To 1/4 Acre
Details
- Parcel number: 1127350000015
Construction
Type & style
- Home type: SingleFamily
- Architectural style: Traditional
- Property subtype: Single Family Residence
Materials
- Brick, Other
- Foundation: Slab
- Roof: Composition
Condition
- New construction: No
- Year built: 1980
Utilities & green energy
- Sewer: Public Sewer
- Water: Public
Green energy
- Energy efficient items: Thermostat
Community & HOA
Community
- Subdivision: Nottingham Country Sec 07
HOA
- Has HOA: Yes
- Amenities included: Pool, Tennis Court(s)
- HOA fee: $300 annually
Location
- Region: Katy
Financial & listing details
- Price per square foot: $154/sqft
- Tax assessed value: $444,483
- Annual tax amount: $10,238
- Date on market: 2/2/2026
- Listing terms: Cash,Conventional,FHA,VA Loan
- Exclusions: Hot Tub On Deck, mirror In Bath, drapes In Primary
- Road surface type: Concrete, Curbs
Estimated market value
$489,000
$465,000 - $513,000
$4,360/mo
Price history
| Date | Event | Price |
|---|---|---|
| 2/2/2026 | Listed for sale | $499,900-4.8%$154/sqft |
Source:  HAR #96781834 Report a problem HAR #96781834 Report a problem | ||
| 2/2/2026 | Listing removed | $524,900$161/sqft |
Source: HAR #44842316 Report a problem | ||
| 8/7/2025 | Listed for sale | $524,900$161/sqft |
Source: HAR #44842316 Report a problem | ||
Public tax history
| Year | Property taxes | Tax assessment |
|---|---|---|
| 2025 | $638 -58.4% | $444,483 -14.7% |
| 2024 | $1,534 | $521,190 +3.4% |
| 2023 | -- | $504,240 +16.3% |
| 2022 | $3,672 | $433,425 +19.8% |
| 2021 | -- | $361,697 +8.9% |
| 2020 | $3,513 -10.9% | $332,122 |
| 2019 | $3,942 -11.7% | $332,122 +7.1% |
| 2018 | $4,466 | $310,000 |
| 2017 | $4,466 +7.5% | $310,000 |
| 2016 | $4,157 +547.2% | $310,000 |
| 2015 | $642 | $310,000 +29.2% |
| 2014 | $642 | $240,000 +8.5% |
| 2013 | -- | $221,100 -2.2% |
| 2012 | -- | $226,137 |
| 2011 | -- | $226,137 |
| 2010 | -- | $226,137 +10.1% |
| 2009 | -- | $205,361 -5.3% |
| 2007 | -- | $216,823 +8.7% |
| 2006 | -- | $199,539 +2.9% |
| 2005 | -- | $193,893 +6.1% |
| 2004 | -- | $182,800 |
| 2003 | -- | $182,800 +2.5% |
| 2002 | -- | $178,400 +3.2% |
| 2001 | -- | $172,800 |
| 2000 | -- | $172,800 |
Find assessor info on the county website
Monthly payment
Est. payment
Payment breakdown
Explore the cost of this home by adjusting the details. Changes won't be saved.Climate risks
Neighborhood: 77450
Nearby schools
GreatSchools rating
- 9/10Nottingham Country Elementary SchoolGrades: PK-5Distance: 0.6 mi
- 9/10Memorial Parkway Junior High SchoolGrades: 6-8Distance: 0.8 mi
- 8/10Taylor High SchoolGrades: 9-12Distance: 0.6 mi
Schools provided by the listing agent
- Elementary: Nottingham Country Elementary School
- Middle: Memorial Parkway Junior High School
- High: Taylor High School (Katy)
Source: HAR. This data may not be complete. We recommend contacting the local school district to confirm school assignments for this home.
- $358,0004 bd2 ba2.4k sqft1151 Shillington Dr, Katy, TX 77450Off Market

- $584,5004 bd2 ba2.5k sqft1158 Dominion Dr, Katy, TX 77450Off Market
- $465,5004 bd3 ba2.8k sqft1147 Shillington Dr, Katy, TX 77450Off Market

- $455,1004 bd3 ba3k sqft1203 Shillington Dr, Katy, TX 77450Off Market
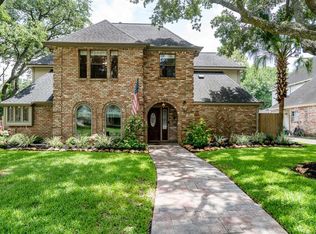
- $388,7004 bd2 ba2.1k sqft1154 Dominion Dr, Katy, TX 77450Off Market
- $463,0004 bd2 ba2.8k sqft20423 Prince Creek Dr, Katy, TX 77450Off Market
- $358,6004 bd2 ba2.2k sqft1150 Dominion Dr, Katy, TX 77450Off Market
- $436,0004 bd4 ba3k sqft1143 Shillington Dr, Katy, TX 77450Off Market
A local agent can set up tours, give advice and negotiate with sellers.
Similar homes
- $550,0004 bd4 ba3.6k sqft20207 Hampshire Rocks Dr, Katy, TX 77450For Sale
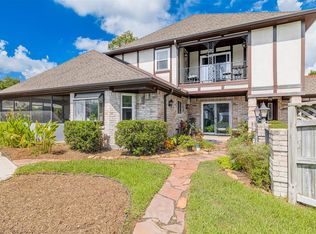 MLS ID #11866215, Marion Harris, Keller Williams Signature. HAR
 - $290,0003 bd2 ba2.1k sqft20907 Park Brush Ct, Katy, TX 77450For Sale
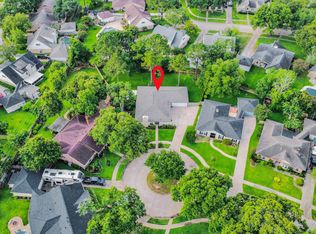 MLS ID #18714483, William Yauch, CB&A, Realtors. HAR
 - $612,5004 bd4 ba3.7k sqft2010 Briarchester Dr, Katy, TX 77450For Sale
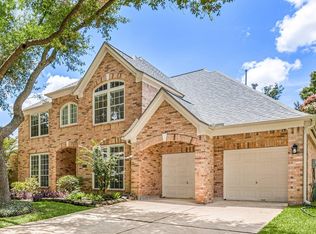 MLS ID #85264062, Christopher Johns, Redfin Corporation. HAR
 - $540,0004 bd4 ba3.4k sqft611 Mosman Ct, Houston, TX 77094For Sale
 MLS ID #77982162, Astrid Vera, RA Brokers. HAR
 - $369,0004 bd3 ba2.3k sqft510 Everington Dr, Katy, TX 77450For SaleMLS ID #781369, Ricardo Garza, RA Brokers. HAR
- $469,0004 bd4 ba2.5k sqft1450 Trace Dr, Houston, TX 77077For SaleMLS ID #86124738, Jo Ellen Anderson, Better Homes and Gardens Real Estate Gary Greene - Memorial. HAR
- $447,7005 bd4 ba3.2k sqft24714 Cobble Canyon Ln, Katy, TX 77494For SaleMLS ID #55172628, Crystal Northcutt, Compass RE Texas, LLC - West Houston. HAR
- $472,0004 bd3 ba2.7k sqft12511 Meadow Lake Dr, Houston, TX 77077For SaleMLS ID #26357554, Penny Ngo, 5th Stream Realty. HAR
- $650,0005 bd4 ba3.2k sqft5718 Brennan Ridge Ln, Katy, TX 77450For SaleMLS ID #71438448, Jenny Becker, Compass RE Texas, LLC - Houston. HAR
- $450,0003 bd3 ba2.2k sqft23122 Fairvine Park Dr, Katy, TX 77494For SaleMLS ID #46004764, Leticia Yee, RE/MAX Grand. HAR
- $497,5004 bd4 ba2.6k sqft15310 Philippine St, Houston, TX 77040For SaleMLS ID #42955888, Elisabeth McNinch, Village Property Advisors. HAR
- $575,0004 bd4 ba3.3k sqft23534 Whispering Wind, Katy, TX 77494For SaleMLS ID #27890164, Michelle Eads, Redfin Corporation. HAR
- $399,9003 bd3 ba2.3k sqft1907 Emerald Ct, Houston, TX 77094For SaleMLS ID #63690492, Christopher Phillips, Spirit Real Estate Group, LLC. HAR
- $538,0004 bd3 ba3.1k sqft11427 Highgrove Dr, Houston, TX 77077For SaleMLS ID #5845207, Patrick Bilnoski, Texas Top Realty. HAR
- $454,9005 bd5 ba3.9k sqft2015 Pecan Trail Dr, Richmond, TX 77406For SaleMLS ID #21098062, Bruce Palmquist, HomeSmart. HAR
- $405,0004 bd2 ba1.9k sqft905 Bartlett Rd, Katy, TX 77493For SaleMLS ID #83346333, Todd Patin, RE/MAX Signature. HAR
- $362,0005 bd4 ba3.1k sqft1702 Lake Geneva Ct, Houston, TX 77084For SaleMLS ID #33390000, Wai Lung, SKW Realty. HAR
- $499,9995 bd4 ba3k sqft4206 Merriweather St, Sugar Land, TX 77478For SaleMLS ID #48013152, Eric Espinal, HomeSmart. HAR
- $469,0003 bd3 ba2k sqft5110 Moss Garden Ln, Katy, TX 77494For SaleMLS ID #51772018, Leyla Sari, Keller Williams Premier Realty. HAR
- $675,0005 bd4 ba3.7k sqft4438 Eden Point Ln, Katy, TX 77494For SaleMLS ID #55543654, Dan Klawer, Keller Williams Signature. HAR
