This Nottingham Country property boasts a double lot with recent updates including A/C (2020), roof (2022), front windows (2023), and water heater (2026). The 4 bed, 2 bath home features separate guest quarters with its own bathroom and open floor plan. The large kitchen with island bar opens to the family/dining room, while the breakfast room offers a built-in desk and bay window overlooking the pool. Relax in the screened sunroom or enjoy the resort-style backyard with pool and hot tub. The master bedroom includes a separate tub, shower, double sinks, and a spacious closet. Additional highlights include a circle drive, low taxes, and proximity to shopping, medical facilities, schools, and a greenbelt walking trail. Don't miss out on this gem in a prime location!
For sale
Price cut: $45K (8/22)
$475,000
20207 Hampshire Rocks Dr, Katy, TX 77450
4beds
3,635sqft
Single Family Residence
Built in 1981
0.37 Acres Lot
$465,900 Zestimate®
$131/sqft
$50/mo HOA
What's special
- 62 days
- 741
- 61
Zillow last checked:
Listing updated:
Listed by:
Marion Harris TREC #0647646 281-798-2613,
Keller Williams Signature
Source: HAR,MLS#: 82860118
Facts & features
Interior
Bedrooms & bathrooms
- Bedrooms: 4
- Bathrooms: 4
- Full bathrooms: 3
- 1/2 bathrooms: 1
Rooms
- Room types: Family Room, Quarters/Guest House
Primary bedroom
- Level: First
- Area: 255
- Dimensions: 17X15
Bedroom
- Level: Second
- Area: 143
- Dimensions: 13X11
Bedroom
- Level: Second
- Area: 195
- Dimensions: 13X15
Bedroom
- Level: Second
- Area: 234
- Dimensions: 13X18
Breakfast
- Level: First
- Area: 108
- Dimensions: 12X9
Dining room
- Features: Living/Dining combo
- Level: First
- Area: 168
- Dimensions: 14X12
Family room
- Level: First
- Area: 456
- Dimensions: 24X19
Game room
- Level: Second
- Area: 289
- Dimensions: 17X17
Kitchen
- Level: First
- Area: 437
- Dimensions: 23X19
Primary bath
- Features: Double Sinks, Tub + Separate Shower
- Level: First
- Area: 136
- Dimensions: 17X8
Other
- Level: Other
- Area: 400
- Dimensions: 20X20
Sunroom
- Level: First
- Area: 266
- Dimensions: 19X14
Heating
- Electric
Cooling
- Ceiling Fan(s), Electric
Appliances
- Included: Disposal, Dryer, Refrigerator, Washer, Oven, Microwave, Electric Cooktop, Dishwasher
- Laundry: Electric Dryer Hookup
Features
- 3 Bedrooms Up, Primary Bed - 1st Floor, Walk-In Closet(s)
- Flooring: Carpet, Tile, Wood
- Number of fireplaces: 1
- Fireplace features: Wood Burning
Interior area
- Total structure area: 3,635
- Total interior livable area: 3,635 sqft
Property
Parking
- Total spaces: 2
- Parking features: Attached, Garage Door Opener, Circular Driveway, Double-Wide Driveway
- Attached garage spaces: 2
Features
- Stories: 2
- Patio & porch: Patio/Deck, Screened
- Exterior features: Balcony, Side Yard, Sprinkler System
- Has private pool: Yes
- Pool features: Gunite, In Ground
- Has spa: Yes
- Spa features: Spa/Hot Tub, Private
- Fencing: Full
Lot
- Size: 0.37 Acres
- Features: Corner Lot, Subdivided, 1/4 Up to 1/2 Acre
Details
- Additional structures: Detached Gar Apt /Quarters
- Parcel number: 1141380020017
Construction
Type & style
- Home type: SingleFamily
- Architectural style: Traditional
- Property subtype: Single Family Residence
Materials
- Synthetic Stucco
- Foundation: Slab
- Roof: Composition
Condition
- New construction: No
- Year built: 1981
Utilities & green energy
- Water: Water District
Green energy
- Energy efficient items: Attic Vents, Thermostat
Community & HOA
Community
- Subdivision: Nottingham Country Sec 01
HOA
- Has HOA: Yes
- HOA fee: $600 annually
Location
- Region: Katy
Financial & listing details
- Price per square foot: $131/sqft
- Tax assessed value: $376,715
- Annual tax amount: $8,556
- Date on market: 7/31/2026
- Listing terms: Cash,Conventional,FHA,VA Loan
- Exclusions: Outside Potted Plants, Balcony Furniture, Grill
- Road surface type: Concrete, Curbs
Estimated market value
$465,900
$443,000 - $489,000
$4,557/mo
Price history
| Date | Event | Price |
|---|---|---|
| 8/22/2026 | Price change | $475,000-8.7%$131/sqft |
Source:  HAR #82860118 Report a problem HAR #82860118 Report a problem | ||
| 7/31/2026 | Listed for sale | $520,000-5.5%$143/sqft |
Source: HAR #82860118 Report a problem | ||
| 7/31/2026 | Listing removed | $550,000$151/sqft |
Source: HAR #11866215 Report a problem | ||
| 7/10/2026 | Listed for sale | $550,000+57.1%$151/sqft |
Source: HAR #11866215 Report a problem | ||
| 7/20/2020 | Listing removed | $350,000$96/sqft |
Source: Keller Williams Signature #4616992 Report a problem | ||
| 7/11/2020 | Pending sale | $350,000$96/sqft |
Source: Keller Williams Signature #4616992 Report a problem | ||
| 7/11/2020 | Listed for sale | $350,000$96/sqft |
Source: Keller Williams Signature #4616992 Report a problem | ||
| 5/28/2019 | Listing removed | $350,000$96/sqft |
Source: Keller Williams Realty #16520327 Report a problem | ||
| 3/29/2019 | Listed for sale | $350,000+25%$96/sqft |
Source: Keller Williams Signature #16520327 Report a problem | ||
| 12/11/2012 | Listing removed | $279,900$77/sqft |
Source: RE/MAX Westside Realtors #49770964 Report a problem | ||
| 12/6/2012 | Listed for sale | $279,900$77/sqft |
Source: RE/MAX Westside, REALTORS #49770964 Report a problem | ||
| 11/3/2012 | Listing removed | $279,900$77/sqft |
Source: RE/MAX Westside, REALTORS #49770964 Report a problem | ||
| 9/11/2012 | Listed for sale | $279,900-6.7%$77/sqft |
Source: RE/MAX Westside, REALTORS #49770964 Report a problem | ||
| 12/14/2011 | Listing removed | $299,900$83/sqft |
Source: RE/MAX Westside, REALTORS #7389354 Report a problem | ||
| 6/23/2011 | Listed for sale | $299,900$83/sqft |
Source: RE/MAX Westside, REALTORS #7389354 Report a problem | ||
Public tax history
| Year | Property taxes | Tax assessment |
|---|---|---|
| 2025 | $4,916 -8.2% | $376,715 -0.9% |
| 2024 | $5,357 +9% | $380,000 -3% |
| 2023 | $4,912 -11.3% | $391,645 +16.9% |
| 2022 | $5,536 | $335,058 +10.7% |
| 2021 | -- | $302,576 |
| 2020 | $5,618 -3.2% | $302,576 |
| 2019 | $5,801 -22.8% | $302,576 -8.7% |
| 2018 | $7,519 | $331,418 |
| 2017 | $7,519 0% | $331,418 |
| 2016 | $7,519 +10.2% | $331,418 +6% |
| 2015 | $6,820 | $312,602 +6.2% |
| 2014 | $6,820 | $294,332 +16.9% |
| 2013 | -- | $251,844 +7.1% |
| 2012 | -- | $235,051 |
| 2011 | -- | $235,051 |
| 2010 | -- | $235,051 |
| 2009 | -- | $235,051 +9% |
| 2007 | -- | $215,681 |
| 2006 | -- | $215,681 +3.9% |
| 2005 | -- | $207,500 |
| 2004 | -- | $207,500 |
| 2003 | -- | $207,500 +4.4% |
| 2002 | -- | $198,800 +10% |
| 2001 | -- | $180,780 +5.2% |
| 2000 | -- | $171,800 |
Find assessor info on the county website
Monthly payment
Est. payment
Payment breakdown
Explore the cost of this home by adjusting the details. Changes won't be saved.Climate risks
Neighborhood: 77450
Nearby schools
Schools provided by the listing agent
- Elementary: Nottingham Country Elementary School
- Middle: Memorial Parkway Junior High School
- High: Taylor High School (Katy)
Source: HAR. This data may not be complete. We recommend contacting the local school district to confirm school assignments for this home.
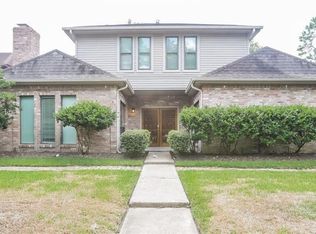

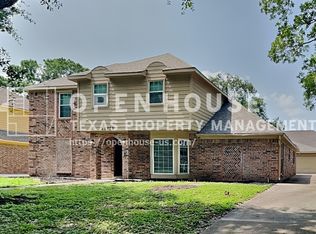

Similar homes
- $425,0004 bd4 ba3k sqft21327 Park Bishop Dr, Katy, TX 77450For Sale
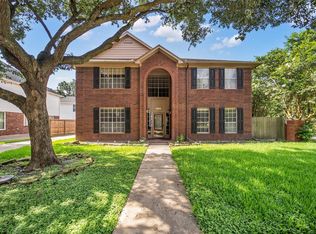 MLS ID #49723654, Leigh Beard, Coldwell Banker Realty - Greater Northwest. HAR
 - $499,0004 bd4 ba3k sqft21306 Willowford Park Dr, Katy, TX 77450For Sale
 MLS ID #63760140, Holly Yu, Texas Signature Realty. HAR
 - $285,0004 bd3 ba2.3k sqft830 Sierra Lake Dr, Katy, TX 77450For Sale
 MLS ID #77143103, Cleo Griffith, Griffith Real Estate Services. HAR
 - $365,0004 bd3 ba2.6k sqft1715 Earl Of Dunmore St, Katy, TX 77449For Sale
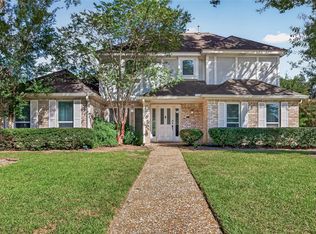 MLS ID #86743231, Marcia Kyanka, Berkshire Hathaway HomeServices Premier Properties. HAR
