MOTIVATED SELLERS - Located in one of Cinco Ranch’s most desirable sections, this elegant and beautifully maintained 2-story home features a private backyard retreat with a gorgeous pool and spa! Inside, stunning hardwood floors flow through the formal living and dining rooms, as well as the spacious family room with a gas fireplace and a wall of windows overlooking the backyard and pool. The island kitchen offers granite countertops, a breakfast bar, and ample storage. The first-floor primary suite is a sanctuary with bay windows, a sitting area, and a remodeled ensuite bath. Upstairs includes a large gameroom and three generously sized bedrooms, each with walk-in closets. Additional highlights: 2-car garage with A/C workshop, new roof and gutters (May '22), new upstairs A/C (June '23), new downstairs A/C (April '25) and a resurfaced pool and spa (July '25). Zoned to top-rated schools and located near shopping and dining. This home is the perfect blend of comfort, style & location.
For sale
Price cut: $7.4K (7/9)
$612,500
2010 Briarchester Dr, Katy, TX 77450
4beds
3,753sqft
:
Get pre-qualified$4,507/mo
Single Family Residence
Built in 1998
0.25 Acres Lot
$601,600 Zestimate®
$163/sqft
$129/mo HOA
What's special
Stunning hardwood floorsLarge gameroomRemodeled ensuite bathAmple storageBreakfast bar
- 67 days |
- 335 |
- 11 |
Zillow last checked:
Listing updated:
Listed by:
Christopher Johns TREC #0644044 713-702-2256,
Redfin Corporation
Source: HAR,MLS#: 85264062
Facts & features
Interior
Bedrooms & bathrooms
- Bedrooms: 4
- Bathrooms: 4
- Full bathrooms: 3
- 1/2 bathrooms: 1
Rooms
- Room types: Family Room, Utility Room
Primary bathroom
- Features: Half Bath, Hollywood Bath, Primary Bath: Double Sinks, Primary Bath: Separate Shower, Primary Bath: Soaking Tub, Secondary Bath(s): Double Sinks, Secondary Bath(s): Tub/Shower Combo
Kitchen
- Features: Island w/ Cooktop, Pantry
Heating
- Natural Gas
Cooling
- Ceiling Fan(s), Electric
Appliances
- Included: Convection Oven, Electric Oven, Microwave, Gas Cooktop, Dishwasher
- Laundry: Electric Dryer Hookup, Gas Dryer Hookup, Washer Hookup
Features
- Crown Molding, Formal Entry/Foyer, High Ceilings, En-Suite Bath, Primary Bed - 1st Floor, Sitting Area, Walk-In Closet(s)
- Flooring: Carpet, Engineered Hardwood, Tile
- Windows: Window Coverings
- Number of fireplaces: 1
- Fireplace features: Gas Log
Interior area
- Total structure area: 3,753
- Total interior livable area: 3,753 sqft
Property
Parking
- Total spaces: 2
- Parking features: Attached, Garage Door Opener, Double-Wide Driveway
- Attached garage spaces: 2
Features
- Stories: 2
- Patio & porch: Patio/Deck
- Exterior features: Sprinkler System
- Has private pool: Yes
- Pool features: Gunite, Heated, In Ground
- Has spa: Yes
- Spa features: Spa/Hot Tub
- Fencing: Back Yard
Lot
- Size: 0.25 Acres
- Features: Near Golf Course, Subdivided, 0 Up To 1/4 Acre
Details
- Parcel number: 1188630030017
Construction
Type & style
- Home type: SingleFamily
- Architectural style: Traditional
- Property subtype: Single Family Residence
Materials
- Brick, Cement Siding, Wood Siding
- Foundation: Slab
- Roof: Composition
Condition
- New construction: No
- Year built: 1998
Utilities & green energy
- Water: Water District
Green energy
- Energy efficient items: Attic Vents
Community & HOA
Community
- Features: Subdivision Tennis Court
- Subdivision: Cinco Ranch North Lake Village
HOA
- Has HOA: Yes
- HOA fee: $1,550 annually
Location
- Region: Katy
Financial & listing details
- Price per square foot: $163/sqft
- Tax assessed value: $631,609
- Annual tax amount: $12,201
- Date on market: 5/21/2026
- Listing terms: Cash,Conventional,FHA
- Road surface type: Concrete, Curbs, Gutters
Estimated market value
$601,600
$572,000 - $632,000
$4,963/mo
Price history
| Date | Event | Price |
|---|---|---|
| 7/9/2026 | Price change | $612,500-1.2%$163/sqft |
Source:  HAR #85264062 Report a problem HAR #85264062 Report a problem | ||
| 6/11/2026 | Price change | $619,900-1.6%$165/sqft |
Source: HAR #85264062 Report a problem | ||
| 5/21/2026 | Listed for sale | $630,000-1.6%$168/sqft |
Source: HAR #85264062 Report a problem | ||
| 5/18/2026 | Listing removed | $639,936$171/sqft |
Source: HAR #31565874 Report a problem | ||
| 4/29/2026 | Price change | $639,936-1.2%$171/sqft |
Source: HAR #31565874 Report a problem | ||
| 4/14/2026 | Price change | $648,000-1.1%$173/sqft |
Source: HAR #31565874 Report a problem | ||
| 4/2/2026 | Price change | $655,000-1.1%$175/sqft |
Source: HAR #31565874 Report a problem | ||
| 3/27/2026 | Listed for sale | $662,500$177/sqft |
Source: HAR #31565874 Report a problem | ||
| 3/23/2026 | Pending sale | $662,500$177/sqft |
Source: HAR #31565874 Report a problem | ||
| 3/12/2026 | Listed for sale | $662,500+1.1%$177/sqft |
Source: HAR #31565874 Report a problem | ||
| 11/18/2025 | Listing removed | $655,000$175/sqft |
Source: HAR #74161146 Report a problem | ||
| 10/16/2025 | Price change | $655,000-1.1%$175/sqft |
Source: HAR #74161146 Report a problem | ||
| 9/25/2025 | Price change | $662,000-1%$176/sqft |
Source: HAR #74161146 Report a problem | ||
| 7/24/2025 | Listed for sale | $669,000+73.8%$178/sqft |
Source: HAR #74161146 Report a problem | ||
| 8/16/2013 | Sold | -- |
Source: Agent Provided Report a problem | ||
| 7/16/2013 | Pending sale | $385,000$103/sqft |
Source: Keller Williams Signature Realty #28760192 Report a problem | ||
| 7/14/2013 | Price change | $385,000-3.5%$103/sqft |
Source: Keller Williams Signature Realty #28760192 Report a problem | ||
| 6/27/2013 | Price change | $399,000-2.4%$106/sqft |
Source: Keller Williams Signature Realty #28760192 Report a problem | ||
| 6/17/2013 | Listed for sale | $409,000$109/sqft |
Source: Keller Williams Signature Realty #28760192 Report a problem | ||
Public tax history
| Year | Property taxes | Tax assessment |
|---|---|---|
| 2025 | $9,301 +4.1% | $631,609 +1.2% |
| 2024 | $8,935 +15.8% | $623,921 +4.5% |
| 2023 | $7,717 -7.6% | $596,933 +11.1% |
| 2022 | $8,353 | $537,506 +21.3% |
| 2021 | -- | $443,291 +8% |
| 2020 | $7,743 -0.5% | $410,368 +2.7% |
| 2019 | $7,779 -14.3% | $399,686 |
| 2018 | $9,072 | $399,686 |
| 2017 | $9,072 -10.8% | $399,686 -10.4% |
| 2016 | $10,165 +8.3% | $445,907 -4.9% |
| 2015 | $9,390 | $468,657 +16.9% |
| 2014 | $9,390 | $400,912 +13.9% |
| 2013 | -- | $352,113 +9.2% |
| 2012 | -- | $322,573 |
| 2011 | -- | $322,573 |
| 2010 | -- | $322,573 |
| 2009 | -- | $322,573 +20.6% |
| 2007 | -- | $267,457 -2.1% |
| 2006 | -- | $273,331 +9.3% |
| 2005 | -- | $250,000 |
| 2004 | -- | $250,000 |
| 2003 | -- | $250,000 -2.1% |
| 2002 | -- | $255,400 +10% |
| 2001 | -- | $232,200 -8.2% |
| 2000 | -- | $252,900 |
Find assessor info on the county website
Monthly payment
Est. payment
Payment breakdown
Explore the cost of this home by adjusting the details. Changes won't be saved.Climate risks
Neighborhood: North Lake Village
Nearby schools
GreatSchools rating
- 10/10James E Williams Elementary SchoolGrades: PK-5Distance: 1.6 mi
- 10/10Rodger & Ellen Beck Junior High SchoolGrades: 6-8Distance: 2.2 mi
- 8/10Cinco Ranch High SchoolGrades: 9-12Distance: 1.6 mi
Schools provided by the listing agent
- Elementary: Williams Elementary School (Katy)
- Middle: Beck Junior High School
- High: Cinco Ranch High School
Source: HAR. This data may not be complete. We recommend contacting the local school district to confirm school assignments for this home.
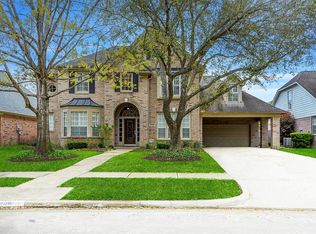
- $--5 bd4 ba3.8k sqft2006 Briarchester Dr, Katy, TX 77450Sold
- $503,6004 bd3 ba2.6k sqft2014 Briarchester Dr, Katy, TX 77450Off Market

- $729,3005 bd4 ba4k sqft2015 Emerald Loft Cir, Katy, TX 77450Off Market
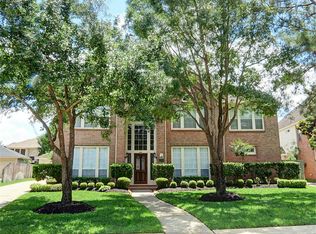
- $671,5005 bd3 ba3.8k sqft2002 Briarchester Dr, Katy, TX 77450Off Market

- $768,5005 bd3 ba4.7k sqft2019 Emerald Loft Cir, Katy, TX 77450Off Market
- $596,9005 bd4 ba3.8k sqft2022 Briarchester Dr, Katy, TX 77450Off Market
- $630,2005 bd4 ba3.4k sqft2011 Emerald Loft Cir, Katy, TX 77450Off Market
- $635,4005 bd3 ba3.9k sqft2011 Briarchester Dr, Katy, TX 77450Off Market
A local agent can set up tours, give advice and negotiate with sellers.
Similar homes
- $619,5004 bd4 ba3.4k sqft4418 Ruttand Park Ln, Katy, TX 77450For Sale
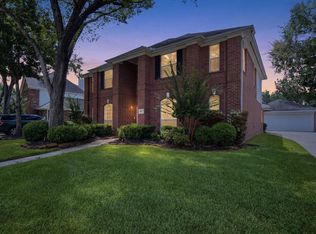 MLS ID #3082607, Saet Kim, CMK Real Estate. HAR
 - $650,0005 bd4 ba3.2k sqft5718 Brennan Ridge Ln, Katy, TX 77450For Sale
 MLS ID #71438448, Jenny Becker, Compass RE Texas, LLC - Houston. HAR
 - $825,0005 bd4 ba3.8k sqft2907 Winding Shore Ln, Katy, TX 77450For Sale
 MLS ID #55254573, Carrie Vos, Coldwell Banker Realty - Memorial Office. HAR
 - $499,9004 bd3 ba2.5k sqft23102 Crossbend Dr, Katy, TX 77494For Sale
 MLS ID #8663434, Matthew Grubbs, RE/MAX Grand. HAR
 - $675,0005 bd4 ba3.7k sqft4438 Eden Point Ln, Katy, TX 77494For SaleMLS ID #55543654, Dan Klawer, Keller Williams Signature. HAR
- $650,0004 bd4 ba4.2k sqft24902 Kayvon Ct, Katy, TX 77494For SaleMLS ID #21824751, Kristi Halphen, RE/MAX Cinco Ranch. HAR
- $375,0004 bd4 ba3.1k sqft21207 Willow Fork Ct, Katy, TX 77450For SaleNextHome
- $600,0004 bd4 ba3.3k sqft1014 Longdraw Dr, Katy, TX 77494For SaleMLS ID #92632280, Nicolette Belaiter-de buck, CB&A, Realtors-Katy. HAR
- $759,0004 bd4 ba4.1k sqft22102 Laurel Terrace Ct, Katy, TX 77450For SaleMLS ID #87894576, Linda Huang, Forever Realty, LLC. HAR
- $575,0004 bd4 ba3.3k sqft23534 Whispering Wind, Katy, TX 77494For SaleMLS ID #27890164, Michelle Eads, Redfin Corporation. HAR
- $615,0004 bd4 ba4.2k sqft19731 Mission Pines Ln, Richmond, TX 77407For SaleMLS ID #91884768, Stacey Mai-Gardner, HomeSmart. HAR
- $645,0004 bd4 ba3.3k sqft8407 Iron Tree Ln, Katy, TX 77494For SaleMLS ID #18413137, Lindsey Robinson, Waterway Realty. HAR
- $575,0004 bd4 ba3.5k sqft26214 Seminole Hill Ln, Katy, TX 77494For SaleMLS ID #24519605, Dan Klawer, Keller Williams Signature. HAR
- $575,0004 bd4 ba3.1k sqft4406 N Huntwood Hills Ln, Katy, TX 77494For SaleMLS ID #29829270, David Yee, Texas Premier Realty. HAR
- $675,0004 bd4 ba3.4k sqft4402 Eden Point Ln, Katy, TX 77494For SaleMLS ID #2554331, Rella Sanders, RE/MAX Fine Properties. HAR
- $685,0004 bd4 ba4.1k sqft25611 Kearsley Dr, Katy, TX 77494For SaleMLS ID #61948336, Niveen Chabaita, Bayou Vista Realty, LLC. HAR
- $540,0004 bd4 ba3.4k sqft611 Mosman Ct, Houston, TX 77094For SaleMLS ID #77982162, Astrid Vera, RA Brokers. HAR
- $838,0005 bd5 ba3.8k sqft5603 Timber Bay Ct, Katy, TX 77450For SaleMLS ID #59739137, Mary Vergara, Walzel Properties - Corporate Office. HAR
- $509,0004 bd4 ba3.3k sqft24506 Bella Florence Dr, Richmond, TX 77406For SaleMLS ID #56077740, Melonee Piperi, Keller Williams Memorial. HAR
- $689,9004 bd4 ba4.1k sqft22610 Shallow Spring Ct, Katy, TX 77494For SaleMLS ID #36401425, Paul Holub, Traditions Realty. HAR
