This beautiful 5-bedroom, 3.5-bathroom, 2-car garage home sits on a prime street in Falcon Ranch, within walking distance of top-rated Cinco Ranch High and Junior High schools. An inviting two-story entryway welcomes you with premium laminate flooring that flows seamlessly across the first floor, stairs, and upstairs game room. The chef's kitchen features granite countertops, a gas cooktop, endless cabinet space, and a convenient breakfast bar. Natural light floods the spacious family room, which opens directly to the kitchen and breakfast area for effortless daily living. The private, downstairs primary suite boasts a luxurious ensuite bath and a large walk-in closet. Upstairs, discover four bright bedrooms, two full bathrooms, and a massive game room. The spectacular backyard oasis offers towering trees and an extensive covered patio. Additional features include fresh paint, a full sprinkler system, and a 1.5-year-old roof. Move-in ready and perfect for making memories!
For sale
$447,700
24714 Cobble Canyon Ln, Katy, TX 77494
5beds
3,274sqft
:
Get pre-qualified$3,289/mo
Single Family Residence
Built in 2006
7,461 Square Feet Lot
$434,800 Zestimate®
$137/sqft
$66/mo HOA
What's special
Towering treesFresh paintInviting two-story entrywaySpectacular backyard oasisGranite countertopsPremium laminate flooringLarge walk-in closet
- 44 days |
- 212 |
- 3 |
Zillow last checked:
Listing updated:
Listed by:
Crystal Northcutt TREC #0454451 713-962-0910,
Compass RE Texas, LLC - West Houston
Source: HAR,MLS#: 55172628
Facts & features
Interior
Bedrooms & bathrooms
- Bedrooms: 5
- Bathrooms: 4
- Full bathrooms: 3
- 1/2 bathrooms: 1
Rooms
- Room types: Family Room, Utility Room
Primary bathroom
- Features: Half Bath, Primary Bath: Double Sinks, Primary Bath: Separate Shower, Primary Bath: Soaking Tub, Secondary Bath(s): Tub/Shower Combo
Kitchen
- Features: Breakfast Bar, Kitchen open to Family Room
Heating
- Electric, Zoned
Cooling
- Gas, Zoned
Appliances
- Included: Disposal, Microwave, Gas Cooktop, Dishwasher
- Laundry: Electric Dryer Hookup, Gas Dryer Hookup, Washer Hookup
Features
- Crown Molding, High Ceilings, Primary Bed - 1st Floor, Walk-In Closet(s)
- Flooring: Carpet, Laminate, Tile
- Windows: Window Coverings
Interior area
- Total structure area: 3,274
- Total interior livable area: 3,274 sqft
Property
Parking
- Total spaces: 2
- Parking features: Attached, Garage Door Opener, Double-Wide Driveway
- Attached garage spaces: 2
Features
- Stories: 2
- Patio & porch: Covered, Patio/Deck, Porch
- Exterior features: Sprinkler System
- Fencing: Back Yard
Lot
- Size: 7,461 Square Feet
- Features: Subdivided, 0 Up To 1/4 Acre
Details
- Parcel number: 2965060030090914
Construction
Type & style
- Home type: SingleFamily
- Architectural style: Traditional
- Property subtype: Single Family Residence
Materials
- Brick, Cement Siding
- Foundation: Slab
- Roof: Composition
Condition
- New construction: No
- Year built: 2006
Utilities & green energy
- Sewer: Public Sewer
- Water: Water District
Community & HOA
Community
- Features: Subdivision Tennis Court
- Subdivision: Falcon Ranch Sec 6
HOA
- Has HOA: Yes
- HOA fee: $794 annually
Location
- Region: Katy
Financial & listing details
- Price per square foot: $137/sqft
- Tax assessed value: $421,237
- Annual tax amount: $10,665
- Date on market: 6/20/2026
- Listing terms: Cash,Conventional,FHA,Investor,VA Loan
- Road surface type: Concrete, Curbs
Estimated market value
$434,800
$413,000 - $457,000
$2,972/mo
Price history
| Date | Event | Price |
|---|---|---|
| 6/20/2026 | Listed for sale | $447,700+33.6%$137/sqft |
Source:  HAR #55172628 Report a problem HAR #55172628 Report a problem | ||
| 3/24/2018 | Listing removed | $2,450$1/sqft |
Source: Abby Realty #16804455 Report a problem | ||
| 3/3/2018 | Listed for rent | $2,450+2.1%$1/sqft |
Source: RE/MAX Grand #16804455 Report a problem | ||
| 2/7/2017 | Listing removed | $2,400$1/sqft |
Source: Keller Williams Premier Realty #2790354 Report a problem | ||
| 1/17/2017 | Price change | $2,400-11.1%$1/sqft |
Source: Keller Williams - Houston Premier #2790354 Report a problem | ||
| 1/15/2017 | Listed for rent | $2,700$1/sqft |
Source: Keller Williams Premier Realty #2790354 Report a problem | ||
| 3/24/2015 | Sold | -- |
Source: Agent Provided Report a problem | ||
| 2/22/2015 | Pending sale | $335,000$102/sqft |
Source: Katy Real Estate Enterprises #33986481 Report a problem | ||
| 2/11/2015 | Listed for sale | $335,000$102/sqft |
Source: Katy Real Estate Enterprises #33986481 Report a problem | ||
Public tax history
| Year | Property taxes | Tax assessment |
|---|---|---|
| 2025 | $4,177 -33% | $421,237 -3.8% |
| 2024 | $6,235 -18.2% | $437,890 +4% |
| 2023 | $7,625 +0.5% | $421,247 +12.3% |
| 2022 | $7,585 +31.2% | $375,040 +35.6% |
| 2021 | $5,780 -1.6% | $276,610 +0.1% |
| 2020 | $5,876 +14.5% | $276,260 +4.4% |
| 2019 | $5,133 -3.2% | $264,640 +0.3% |
| 2018 | $5,301 -32.6% | $263,830 +0.3% |
| 2017 | $7,859 | $262,940 -3.6% |
| 2016 | $7,859 +32.7% | $272,860 +5.3% |
| 2015 | $5,923 +16.1% | $259,130 +17.3% |
| 2014 | $5,100 | $220,820 +8.4% |
| 2013 | -- | $203,780 +2.1% |
| 2012 | -- | $199,620 +6.1% |
| 2011 | -- | $188,220 |
| 2010 | -- | $188,220 +2.3% |
| 2009 | -- | $183,940 |
| 2008 | -- | $183,940 +86.8% |
| 2007 | -- | $98,460 +1130.8% |
| 2006 | -- | $8,000 |
Find assessor info on the county website
Monthly payment
Est. payment
Payment breakdown
Explore the cost of this home by adjusting the details. Changes won't be saved.Climate risks
Neighborhood: 77494
Nearby schools
GreatSchools rating
- 8/10Roberta Wright Rylander Elementary SchoolGrades: PK-5Distance: 0.8 mi
- 10/10Cinco Ranch Junior High SchoolGrades: 6-8Distance: 0.5 mi
- 8/10Cinco Ranch High SchoolGrades: 9-12Distance: 0.3 mi
Schools provided by the listing agent
- Elementary: Rylander Elementary School
- Middle: Cinco Ranch Junior High School
- High: Cinco Ranch High School
Source: HAR. This data may not be complete. We recommend contacting the local school district to confirm school assignments for this home.
- $346,8003 bd2 ba2k sqft24718 Cobble Canyon Ln, Katy, TX 77494Off Market

- $349,2004 bd2 ba2.1k sqft24710 Cobble Canyon Ln, Katy, TX 77494Off Market
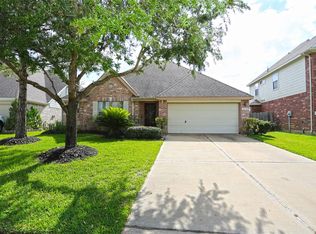
- $461,2004 bd3 ba2.7k sqft24535 Lower Canyon Ln, Katy, TX 77494Off Market

- $382,9004 bd2 ba2.6k sqft24722 Cobble Canyon Ln, Katy, TX 77494Off Market
- $377,1004 bd2 ba2.5k sqft24706 Cobble Canyon Ln, Katy, TX 77494Off Market
- $362,9004 bd2 ba2.1k sqft24531 Lower Canyon Ln, Katy, TX 77494Off Market
- $445,3004 bd4 ba3k sqft2311 Red Bluff Ct, Katy, TX 77494Off Market
- $459,6004 bd3 ba2.6k sqft2310 Red Bluff Ct, Katy, TX 77494Off Market
A local agent can set up tours, give advice and negotiate with sellers.
A local lender can help you make sure your offer is ready when you are.
Similar homes
- $368,0003 bd3 ba2.3k sqft1727 Maryvale Dr, Katy, TX 77494For Sale
 MLS ID #2630059, Jennifer Clark, Prestige Properties Texas. HAR
 - $468,0004 bd3 ba3.2k sqft29011 Oldfield Ct, Katy, TX 77494For Sale
 MLS ID #80128510, Michael Gray, The Sears Group. HAR
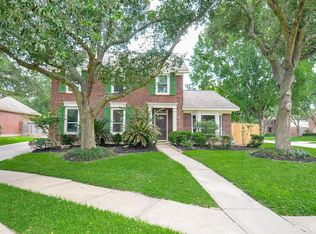
 - $450,0003 bd3 ba2.2k sqft23122 Fairvine Park Dr, Katy, TX 77494For Sale
 MLS ID #46004764, Leticia Yee, RE/MAX Grand. HAR
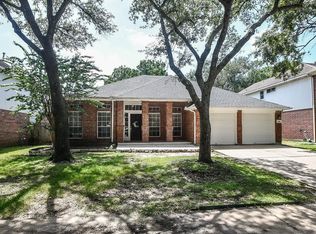
 - $385,0004 bd2 ba2.3k sqft2310 Lashley Ct, Katy, TX 77450For Sale
 MLS ID #33773719, Walt Temple, Walt Temple Properties. HAR
 - $459,9004 bd3 ba2.4k sqft4103 Churchill Place Ct, Fulshear, TX 77441For SaleMLS ID #69774159, Dolores Ramirez Corona, Realm Real Estate Professionals - Katy. HAR
- $669,0004 bd4 ba3.4k sqft4402 Eden Point Ln, Katy, TX 77494For SaleMLS ID #2554331, Rella Sanders, RE/MAX Fine Properties. HAR
- $399,9004 bd3 ba2.8k sqft6703 Morning Glory Trce, Richmond, TX 77407For SaleMLS ID #29467853, Jacqueline Wallman, Texas Homes Realty. HAR
- $559,0004 bd3 ba2.9k sqft28010 Hollyfare Dr, Katy, TX 77494For SaleMLS ID #84479645, Linda Huang, Forever Realty, LLC. HAR
- $349,0004 bd4 ba2.6k sqft1923 Pontius Dr, Katy, TX 77493For SaleMLS ID #15049069, Deshonna Igwenagha, United Real Estate - Insight. HAR
- $595,0004 bd4 ba3.2k sqft26711 Eagle Park Ln, Katy, TX 77494For SaleMLS ID #42889309, Sathya Ramineni, Realm Real Estate Professionals - Katy. HAR
- $289,9004 bd2 ba1.7k sqft3334 McDonough Way, Katy, TX 77494For SaleMLS ID #53751436, Timothy Clarkson, RE/MAX Grand. HAR
- $369,0004 bd3 ba2.3k sqft510 Everington Dr, Katy, TX 77450For SaleMLS ID #781369, Ricardo Garza, RA Brokers. HAR
- $399,9904 bd4 ba2.6k sqft29803 Bellous River Ln, Brookshire, TX 77423For SaleMLS ID #50974687, Michael Oluwole, Triad One Realty. HAR
- $448,8884 bd4 ba2.6k sqft17634 Yorkhill Ct, Richmond, TX 77407For SaleMLS ID #33269793, Ellen Burton, All City Real Estate. HAR
- $510,0004 bd4 ba3.2k sqft1707 Tonkawa Trl, Katy, TX 77493For SaleMLS ID #93666608, Ese Ighofose, HomeSmart. HAR
- $515,0005 bd4 ba3k sqft21211 Dover Park Ln, Katy, TX 77450For SaleMLS ID #10562442, Sherry Winkel, The Sears Group. HAR
- $478,0003 bd2 ba2.3k sqft4014 Sand Ter, Katy, TX 77450For SaleMLS ID #78680084, Shu Lin, Expertise Realty Group LLC. HAR
- $510,0004 bd3 ba2.7k sqft406 Sterling Heights Ln, Houston, TX 77094For SaleMLS ID #73775098, Ana Remperas, Keller Williams Premier Realty. HAR
- $459,0004 bd3 ba2.5k sqft3126 Serene Oak Dr, Sugar Land, TX 77478For SaleMLS ID #57297115, Patty Newton, RE/MAX Fine Properties. HAR
- $520,0005 bd4 ba3.4k sqft10915 Menaggio Ct, Richmond, TX 77406For SaleMLS ID #26643709, Brandy Zimos, Keller Williams Realty Southwest. HAR
