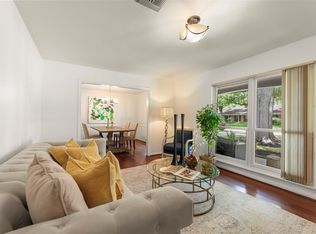
Greeted by an exceptional Colonial appeal and complemented by a lush landscape. In popular Willow Meadows neighborhood on a tranquil street, this home boasts flexible, upgraded floorplan w/ refinished hardwood floors, freshened paint, & high ceilings in the dining room. The kitchen is a stunning stained-glass masterpiece, while the master bathroom offers an oversized tub and separate shower. The formal dining area has been repurposed as a study with French doors, and the dramatic hall bath is adorned with marble accents and LED lighting. The home also features generous secondary bedrooms and thoughtful touches such as glass door knobs, an art niche, and a pergola on the patio. The expansive backyard is landscaped with over-sized storage sheds and artistic stone paths providing shade. Notably, the property has no history of flooding, as confirmed by the seller.
For sale
Price cut: $20K (7/7)
$439,000
4311 McDermed Dr, Houston, TX 77035
3beds
2,126sqft
:
Get pre-qualified$3,145/mo
Single Family Residence
Built in 1956
8,398 Square Feet Lot
$428,500 Zestimate®
$206/sqft
$39/mo HOA
What's special
Freshened paintRefinished hardwood floorsExceptional colonial appealOver-sized storage shedsPergola on the patioGlass door knobsLush landscape
- 158 days |
- 297 |
- 18 |
Zillow last checked:
Listing updated:
Listed by:
Randall Doe TREC #0402951 713-851-7653,
Better Homes and Gardens Real Estate Gary Greene - Woodway
Source: HAR,MLS#: 38568008
Facts & features
Interior
Bedrooms & bathrooms
- Bedrooms: 3
- Bathrooms: 2
- Full bathrooms: 2
Rooms
- Room types: Family Room, Utility Room
Primary bathroom
- Features: Primary Bath: Separate Shower, Primary Bath: Soaking Tub
Kitchen
- Features: Breakfast Bar, Kitchen Island, Kitchen open to Family Room, Pantry, Pots/Pans Drawers, Under Cabinet Lighting
Heating
- Natural Gas
Cooling
- Ceiling Fan(s), Electric
Appliances
- Included: Disposal, Electric Oven, Microwave, Electric Cooktop, Dishwasher
- Laundry: Electric Dryer Hookup, Washer Hookup
Features
- All Bedrooms Down
- Flooring: Tile, Wood
- Windows: Storm Window(s)
- Has fireplace: No
Interior area
- Total structure area: 2,126
- Total interior livable area: 2,126 sqft
Property
Parking
- Total spaces: 2
- Parking features: Detached
- Garage spaces: 2
Features
- Stories: 1
- Patio & porch: Covered, Patio/Deck
- Exterior features: Sprinkler System
- Fencing: Back Yard
Lot
- Size: 8,398 Square Feet
- Features: Back Yard, Subdivided, 0 Up To 1/4 Acre
Details
- Parcel number: 0851880000014
Construction
Type & style
- Home type: SingleFamily
- Architectural style: Ranch,Traditional
- Property subtype: Single Family Residence
Materials
- Blown-In Insulation, Brick, Vinyl Siding, Wood Siding
- Foundation: Slab
- Roof: Metal
Condition
- New construction: No
- Year built: 1956
Utilities & green energy
- Sewer: Public Sewer
- Water: Public
Community & HOA
Community
- Subdivision: Willow Meadows
HOA
- Has HOA: Yes
- HOA fee: $466 annually
Location
- Region: Houston
Financial & listing details
- Price per square foot: $206/sqft
- Tax assessed value: $415,779
- Annual tax amount: $8,836
- Date on market: 2/18/2026
- Listing terms: Cash,Conventional
- Ownership: Full Ownership
- Road surface type: Asphalt, Curbs, Gutters
Estimated market value
$428,500
$407,000 - $450,000
$2,514/mo
Price history
| Date | Event | Price |
|---|---|---|
| 7/7/2026 | Price change | $439,000-4.4%$206/sqft |
Source:  HAR #38568008 Report a problem HAR #38568008 Report a problem | ||
| 3/26/2026 | Price change | $459,000-3.4%$216/sqft |
Source: HAR #38568008 Report a problem | ||
| 2/18/2026 | Listed for sale | $475,000+18.8%$223/sqft |
Source: HAR #38568008 Report a problem | ||
| 12/6/2021 | Listing removed | -- |
Source: Better Homes and Gardens Gary Greene Report a problem | ||
| 10/19/2021 | Pending sale | $400,000$188/sqft |
Source: HAR #80074061 Report a problem | ||
| 9/24/2021 | Listed for sale | $400,000$188/sqft |
Source: HAR #80074061 Report a problem | ||
Public tax history
| Year | Property taxes | Tax assessment |
|---|---|---|
| 2025 | $8,836 +11.2% | $415,779 -7% |
| 2024 | $7,946 +15.1% | $447,309 +10.7% |
| 2023 | $6,902 -17.3% | $404,255 +6.6% |
| 2022 | $8,350 | $379,237 +14.2% |
| 2021 | -- | $332,063 -1.5% |
| 2020 | $2,765 -13.6% | $337,133 |
| 2019 | $3,199 -7.7% | $337,133 -5.5% |
| 2018 | $3,465 | $356,925 |
| 2017 | $3,465 +5.4% | $356,925 |
| 2016 | $3,288 -1.9% | $356,925 +0.3% |
| 2015 | $3,353 | $355,761 +26.5% |
| 2014 | $3,353 | $281,123 +2% |
| 2013 | -- | $275,728 +8.9% |
| 2012 | -- | $253,092 |
| 2011 | -- | $253,092 |
| 2010 | -- | $253,092 |
| 2009 | -- | $253,092 +17.2% |
| 2008 | -- | $216,000 -15% |
| 2007 | -- | $254,045 +17.7% |
| 2006 | -- | $215,846 +10% |
| 2005 | -- | $196,224 -4.4% |
| 2004 | -- | $205,200 +10% |
| 2003 | -- | $186,600 +10% |
| 2002 | -- | $169,700 +10% |
| 2001 | -- | $154,300 +10% |
| 2000 | -- | $140,300 |
Find assessor info on the county website
Monthly payment
Est. payment
Payment breakdown
Explore the cost of this home by adjusting the details. Changes won't be saved.Climate risks
Neighborhood: Willow Meadows - Willowbend Area
Nearby schools
GreatSchools rating
- 6/10Red Elementary SchoolGrades: PK-5Distance: 0.4 mi
- 7/10Meyerland Performing and Visual Arts Middle SchoolGrades: 6-8Distance: 1.5 mi
- 4/10Westbury High SchoolGrades: 9-12Distance: 2.3 mi
Schools provided by the listing agent
- Elementary: Red Elementary School
- Middle: Meyerland Middle School
- High: Westbury High School
Source: HAR. This data may not be complete. We recommend contacting the local school district to confirm school assignments for this home.
- $436,4004 bd2 ba2.4k sqft4315 McDermed Dr, Houston, TX 77035Off Market
- $442,8003 bd2 ba1.9k sqft4307 McDermed Dr, Houston, TX 77035Off Market

- $505,2003 bd2 ba2.1k sqft4303 McDermed Dr, Houston, TX 77035Off Market
- $348,4003 bd2 ba2.1k sqft4319 McDermed Dr, Houston, TX 77035Off Market
- $510,4003 bd2 ba2.6k sqft4310 McDermed Dr, Houston, TX 77035Off Market
- $514,9003 bd2 ba2k sqft4314 McDermed Dr, Houston, TX 77035Off Market
- $565,7001 bd2 ba2.3k sqft4306 McDermed Dr, Houston, TX 77035Off Market
- $485,0004 bd2 ba2.5k sqft4323 McDermed Dr, Houston, TX 77035Off Market
A local agent can set up tours, give advice and negotiate with sellers.
Similar homes
- $560,0003 bd3 ba2.2k sqft4606 Waynesboro Dr, Houston, TX 77035For Sale
 MLS ID #40605751, Stormy Hayes-Knipe, Martha Turner Sotheby's International Realty. HAR
 - $399,0003 bd3 ba2.4k sqft5623 Dumfries Dr, Houston, TX 77096For Sale
 MLS ID #62253487, Patricia Brand, Keller Williams Memorial. HAR
 - $409,9004 bd3 ba2.3k sqft6226 Paisley St, Houston, TX 77096For Sale
 MLS ID #75546733, Irina Chong, Weichert, Realtors - The Murray Group. HAR
 - $430,0003 bd4 ba2k sqft1714 Ovid St APT A, Houston, TX 77007For Sale
 MLS ID #13859017, Jorge Lopez, Green Residential. HAR
 - $529,0003 bd3 ba2k sqft5531 Lymbar Dr, Houston, TX 77096For SaleMLS ID #39012565, Charlton Shelby, Surge Realty. HAR
- $389,9993 bd2 ba1.6k sqft10902 Braewick Dr, Houston, TX 77096For SaleMLS ID #459860, Kyle Neitzey, HomeSmart. HAR
- $425,0003 bd3 ba2.5k sqft1422 N Yegua River Cir, Sugar Land, TX 77478For SaleMLS ID #39439126, Bryan Lillis, RE/MAX Grand. HAR
- $595,0003 bd2 ba2.6k sqft5638 Sanford Rd, Houston, TX 77096For SaleMLS ID #14960214, Theresa Martin, Coldwell Banker Realty - Bellaire-Metropolitan. HAR
- $419,7003 bd4 ba2.4k sqft2607 Enclave At Shady Acres Ct, Houston, TX 77008For SaleMLS ID #11149573, Sheryle Campbell, Energy Realty. HAR
- $440,7004 bd3 ba2.2k sqft2258 Woodland Springs St, Houston, TX 77077For SaleMLS ID #80331009, Sheryle Campbell, Energy Realty. HAR
- $398,0004 bd2 ba2.1k sqft12435 Hazyglen Dr, Houston, TX 77082For SaleMLS ID #27030448, David Huy Nguyen, Vin Realty LLC. HAR
- $380,0003 bd3 ba2.4k sqft5917 Dolores St APT D, Houston, TX 77057For SaleMLS ID #85513659, Eren Yesildas, Keller Williams Memorial. HAR
- $474,9004 bd2 ba1.5k sqft2303 Bron Holly Dr, Houston, TX 77018For SaleMLS ID #19346797, Jonathan Young, Coldwell Banker Realty - Heights. HAR
- $455,0003 bd4 ba2.2k sqft4613 Floyd St, Houston, TX 77007For SaleMLS ID #9320722, Ye Yuan, REALM Real Estate Professionals - Galleria. HAR
- $500,0003 bd4 ba2.2k sqft562 Bomar St, Houston, TX 77006For SaleMLS ID #62012240, Diana Ard, HomeSmart. HAR
- $540,0003 bd2 ba2k sqft2602 Briarbrook Dr, Houston, TX 77042For SaleMLS ID #75211231, Sheryle Campbell, Energy Realty. HAR
- $479,0004 bd3 ba2.5k sqft4018 Blalock Rd, Houston, TX 77080For SaleMLS ID #28146690, Frances Echavarry, Keller Williams Memorial. HAR
- $565,0003 bd3 ba2.2k sqft10714 Piping Rock Ln, Houston, TX 77042For SaleMLS ID #66203117, Matthew Labita, Compass RE Texas, LLC - Memorial. HAR
- $395,0003 bd3 ba2.5k sqft11614 Cedar Creek Dr, Houston, TX 77077For SaleMLS ID #2894688, Deborah Burr, Berkshire Hathaway HomeServices Premier Properties. HAR
- $415,0003 bd3 ba2.4k sqft1330 Beaujolais Ln, Houston, TX 77077For SaleMLS ID #12132871, Demetria Lee, Orchard Brokerage. HAR
