*TOTALLY RENOVATED (2015), 3 bedrooms, 2 full baths in the house & guest quarters above garage has additional bedroom/bath/kitchen; not included in sq ft of house and owner says it is about 700 sq. ft). Garage was completed torn down & new one built (oversized and air conditioned). Home was taken down to studs. Changed all pipes, water, gas, & sewer lines, install new electric services outside (also buried), re-framed roof, new sheet rock, top of the line granite counters, island in kitchen, fixtures, appliances, island, tile flooring, in room utility room, open concept garage apt. w/ granite counters, tile, POOL, *PER SELLER. Huge granite island in kitchen with beautiful cabinets/island cooktop/ large breakfast room all open to the generous size living area. So much natural lighting throughout this beauty! Mins. to Downtown/Galleria/City Centre/IAH! Walking distance to many restaurants/Memorial City Mall!
For sale
Price cut: $30K (10/13)
$799,000
9906 Cedardale Dr, Houston, TX 77055
4beds
2,795sqft
Single Family Residence
Built in 1958
8,398 Square Feet Lot
$771,700 Zestimate®
$286/sqft
$-- HOA
What's special
Tile flooringIsland in kitchenIn room utility room
- 39 days
- 379
- 10
Zillow last checked:
Listing updated:
Listed by:
Brenda Venable TREC #0404807 832-419-2513,
Brenda Venable , An Independent Real Estate Broker
Source: HAR,MLS#: 13610025
Facts & features
Interior
Bedrooms & bathrooms
- Bedrooms: 4
- Bathrooms: 3
- Full bathrooms: 3
Primary bedroom
- Level: First
- Area: 345
- Dimensions: 23x15
Bedroom
- Level: First
- Area: 170
- Dimensions: 17x10
Bedroom
- Level: Second
- Area: 154
- Dimensions: 14x11
Bedroom
- Level: First
- Area: 150
- Dimensions: 15x10
Other
- Level: Second
Breakfast
- Level: First
- Area: 150
- Dimensions: 15x10
Dining room
- Level: First
Other
- Level: Second
Kitchen
- Level: First
- Area: 238
- Dimensions: 17x14
Living room
- Level: First
- Area: 384
- Dimensions: 24x16
Heating
- Electric
Cooling
- Ceiling Fan(s), Electric
Appliances
- Included: Disposal, Dryer, Double Oven, Microwave, Gas Cooktop, Dishwasher
- Laundry: Electric Dryer Hookup, Washer Hookup
Features
- 1 Bedroom Up
- Flooring: Tile, Wood
Interior area
- Total structure area: 2,795
- Total interior livable area: 2,795 sqft
Property
Parking
- Total spaces: 2
- Parking features: Oversized, Additional Parking, Electric Gate, Garage Door Opener
- Garage spaces: 2
Features
- Stories: 1
- Has private pool: Yes
- Pool features: In Ground
- Fencing: Full
Lot
- Size: 8,398 Square Feet
- Features: Subdivided, 0 Up To 1/4 Acre
Details
- Parcel number: 0802190000026
Construction
Type & style
- Home type: SingleFamily
- Architectural style: Traditional
- Property subtype: Single Family Residence
Materials
- Brick
- Foundation: Slab
- Roof: Composition
Condition
- New construction: No
- Year built: 1958
Utilities & green energy
- Sewer: Public Sewer
- Water: Public
Community & HOA
Community
- Subdivision: Spring Branch Woods Sec 01
Location
- Region: Houston
Financial & listing details
- Price per square foot: $286/sqft
- Tax assessed value: $630,071
- Annual tax amount: $14,310
- Date on market: 9/9/2026
- Listing terms: Cash,Conventional,FHA
- Road surface type: Gutters
Estimated market value
$771,700
$733,000 - $810,000
$4,300/mo
Price history
| Date | Event | Price |
|---|---|---|
| 10/13/2026 | Price change | $799,000-3.6%$286/sqft |
Source:  HAR #13610025 Report a problem HAR #13610025 Report a problem | ||
| 9/9/2026 | Listed for sale | $829,000+18.6%$297/sqft |
Source: HAR #13610025 Report a problem | ||
| 7/13/2026 | Listed for rent | $4,995+11%$2/sqft |
Source:  HAR #42808710 Report a problem HAR #42808710 Report a problem | ||
| 8/11/2023 | Listing removed | -- |
Source: HAR #51315955 Report a problem | ||
| 7/19/2023 | Price change | $4,500+8.4%$2/sqft |
Source: HAR #3840317 Report a problem | ||
| 7/18/2023 | Price change | $699,000-12.5%$250/sqft |
Source: HAR #51315955 Report a problem | ||
| 6/13/2023 | Listed for rent | $4,150$1/sqft |
Source: HAR #3840317 Report a problem | ||
| 9/21/2022 | Listing removed | -- |
Source: HAR #15886207 Report a problem | ||
| 6/15/2022 | Listed for sale | $799,000+14.3%$286/sqft |
Source: HAR #15886207 Report a problem | ||
| 8/16/2019 | Listing removed | $699,000$250/sqft |
Source: REALM Real Estate Professional #81688256 Report a problem | ||
| 8/15/2019 | Listing removed | $4,150$1/sqft |
Source: REALM Real Estate Professional #80486567 Report a problem | ||
| 7/26/2019 | Listed for rent | $4,150$1/sqft |
Source: REALM Real Estate Professional #80486567 Report a problem | ||
| 7/1/2019 | Listed for sale | $699,000$250/sqft |
Source: REALM Real Estate Professional #81688256 Report a problem | ||
| 5/22/2019 | Listing removed | $4,150$1/sqft |
Source: REALM Real Estate Professional #80486567 Report a problem | ||
| 5/14/2019 | Listing removed | $699,000$250/sqft |
Source: REALM Real Estate Professional #81688256 Report a problem | ||
| 4/5/2019 | Listed for rent | $4,150+18.6%$1/sqft |
Source: REALM Real Estate Professional #80486567 Report a problem | ||
| 3/25/2019 | Listed for sale | $699,000+0.6%$250/sqft |
Source: REALM Real Estate Professional #81688256 Report a problem | ||
| 6/2/2016 | Listing removed | $695,000$249/sqft |
Source: Peggy West Properties #42383206 Report a problem | ||
| 1/7/2016 | Listed for sale | $695,000-13%$249/sqft |
Source: Peggy West Properties #42383206 Report a problem | ||
| 10/27/2015 | Listing removed | $3,500$1/sqft |
Source: Brenda Venable #10203540 Report a problem | ||
| 10/26/2015 | Listing removed | $799,000$286/sqft |
Source: Brenda Venable #80355447 Report a problem | ||
| 10/21/2015 | Listed for sale | $799,000$286/sqft |
Source: Brenda Venable #80355447 Report a problem | ||
| 9/24/2015 | Listed for rent | $3,500$1/sqft |
Source: Brenda Venable #10203540 Report a problem | ||
Public tax history
| Year | Property taxes | Tax assessment |
|---|---|---|
| 2025 | $5,787 +1.2% | $630,071 -0.6% |
| 2024 | $5,721 +8.8% | $634,067 +1.7% |
| 2023 | $5,260 -14.2% | $623,613 +8.7% |
| 2022 | $6,133 | $573,679 +3.3% |
| 2021 | -- | $555,102 +19.4% |
| 2020 | $5,422 -11.2% | $465,006 -9.8% |
| 2019 | $6,109 -53.3% | $515,725 +3.1% |
| 2018 | $13,069 | $500,000 |
| 2017 | $13,069 +29.2% | $500,000 |
| 2016 | $10,116 +193.2% | $500,000 +45.4% |
| 2015 | $3,451 | $343,870 +57% |
| 2014 | $3,451 | $219,006 +40.2% |
| 2013 | -- | $156,259 +7.3% |
| 2012 | -- | $145,616 -2.1% |
| 2011 | -- | $148,745 |
| 2010 | -- | $148,745 |
| 2009 | -- | $148,745 +0.3% |
| 2008 | -- | $148,294 +1.5% |
| 2007 | -- | $146,039 +2.8% |
| 2006 | -- | $142,010 |
| 2005 | -- | -- |
| 2004 | -- | $129,100 +5% |
| 2003 | -- | $123,000 +9.9% |
| 2002 | -- | $111,900 +12.5% |
| 2001 | -- | $99,500 +9.9% |
| 2000 | -- | $90,500 |
Find assessor info on the county website
Monthly payment
Est. payment
Payment breakdown
Explore the cost of this home by adjusting the details. Changes won't be saved.Climate risks
Neighborhood: Spring Branch West
Nearby schools
Schools provided by the listing agent
- Elementary: Woodview Elementary School
- Middle: Spring Branch Middle School (Spring Branch)
- High: Spring Woods High School
Source: HAR. This data may not be complete. We recommend contacting the local school district to confirm school assignments for this home.
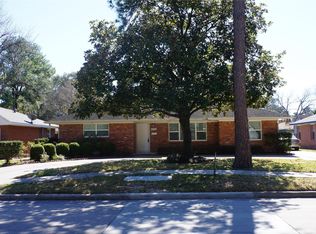

Similar homes
- $850,0004 bd3 ba2.4k sqft9203 Bronco Dr, Houston, TX 77055For Sale
 MLS ID #22428651, Elizabeth Minjarez, Elite Texas Properties. HAR
 - $713,0003 bd3 ba2.4k sqft9822 Oak Point Dr, Houston, TX 77055For Sale
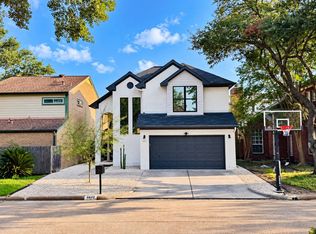 MLS ID #65743164, Wojciech Brozek, Bravado Realty. HAR
 - $899,0003 bd3 ba2.2k sqft9142 Bronco Dr, Houston, TX 77055For Sale
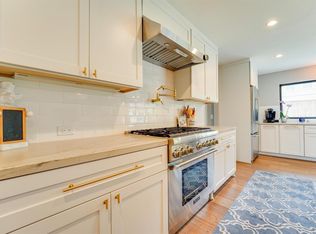 MLS ID #2065422, Justin Dugat, Douglas Elliman Real Estate. HAR
 - $850,0003 bd2 ba2.5k sqft1413 Waseca St, Houston, TX 77055For Sale
 MLS ID #10359938, Kellie Geitner, Martha Turner Sotheby's International Realty. HAR
