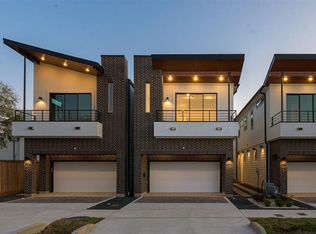
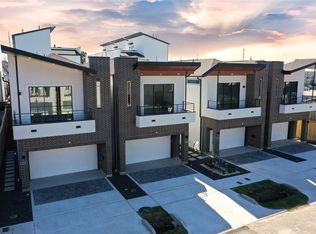
CONTEMPORARY 2-STORY HOME, FIRST FLOOR LIVING, PRIVATE DRIVEWAY, + EV CHARGING STATION •
Located in Houston's First Ward, 1811 Winter St makes everyday living feel easy. This 2-story home features first-floor living with wood floors throughout the main living spaces. Inside, enjoy an open-flow floorplan with high ceilings and a modern aesthetic. All 3 bedrooms are upstairs, plus an additional flex space/game room that works well as a kids' play area, office, or workout studio. Within the Arts District, Winter Street, Silver Street, and Summer Street Studios are all nearby. Other nearby attractions include Sawyer Yards and the Washington Corridor, plus Target, Kroger, Total Wine, and Home Depot for added convenience. Easy access to Studemont, I-10, I-45, Downtown, and other happening neighborhoods like the Heights and Montrose are just a short drive away.
For sale
$529,900
1811 Winter St, Houston, TX 77007
3beds
2,568sqft
Single Family Residence
Built in 2018
2,500 Square Feet Lot
$515,500 Zestimate®
$206/sqft
$-- HOA
What's special
Modern aestheticHigh ceilingsFirst-floor livingPrivate drivewayEv charging stationOpen-flow floorplan
- 2 days
- 139
- 17
Likely to sell faster than
Zillow last checked:
Listing updated:
Listed by:
Jon Caballero TREC #0622138 281-957-4123,
Happen Houston,
Christina Tran TREC #0686929 832-606-9586,
Happen Houston
Source: HAR,MLS#: 39358477
Facts & features
Interior
Bedrooms & bathrooms
- Bedrooms: 3
- Bathrooms: 3
- Full bathrooms: 2
- 1/2 bathrooms: 1
Primary bedroom
- Level: Second
- Area: 304
- Dimensions: 16' x 19'
Bedroom
- Level: Second
- Area: 221
- Dimensions: 17' x 13'
Bedroom
- Level: Second
- Area: 143
- Dimensions: 13' x 11'
Dining room
- Level: First
- Area: 156
- Dimensions: 12' x 13'
Game room
- Level: Second
- Area: 195
- Dimensions: 13 x 15
Living room
- Level: First
- Area: 342
- Dimensions: 18' x 19'
Heating
- Natural Gas, Zoned
Cooling
- Ceiling Fan(s), Electric, Zoned
Appliances
- Included: Water Heater, Dryer, Refrigerator, Washer, Convection Oven, Gas Oven, Microwave, Gas Cooktop, Gas Range, Dishwasher
- Laundry: Electric Dryer Hookup, Gas Dryer Hookup, Washer Hookup
Features
- High Ceilings, 3 Bedrooms Up, Primary Bed - 2nd Floor, Walk-In Closet(s)
- Flooring: Carpet, Tile, Wood
- Windows: Insulated/Low-E windows, Window Coverings
Interior area
- Total structure area: 2,568
- Total interior livable area: 2,568 sqft
Property
Parking
- Total spaces: 2
- Parking features: Attached
- Attached garage spaces: 2
Features
- Stories: 2
- Fencing: Back Yard
Lot
- Size: 2,500 Square Feet
- Features: Subdivided, 0 Up To 1/4 Acre
Details
- Parcel number: 1400440010002
Construction
Type & style
- Home type: SingleFamily
- Architectural style: Contemporary,Traditional
- Property subtype: Single Family Residence
Materials
- Brick, Cement Siding, Synthetic Stucco
- Foundation: Slab
- Roof: Composition
Condition
- New construction: No
- Year built: 2018
Utilities & green energy
- Sewer: Public Sewer
- Water: Public
Green energy
- Energy efficient items: Attic Vents, Thermostat
Community & HOA
Community
- Subdivision: Winter Street Views
Location
- Region: Houston
Financial & listing details
- Price per square foot: $206/sqft
- Tax assessed value: $553,400
- Annual tax amount: $10,833
- Date on market: 10/1/2026
- Road surface type: Concrete, Gutters
Estimated market value
$515,500
$490,000 - $541,000
$3,688/mo
Price history
| Date | Event | Price |
|---|---|---|
| 10/1/2026 | Listed for sale | $529,900+9.3%$206/sqft |
Source:  HAR #39358477 Report a problem HAR #39358477 Report a problem | ||
| 7/3/2020 | Listing removed | $484,900$189/sqft |
Source: Blue J Realty #74924442 Report a problem | ||
| 5/28/2020 | Pending sale | $484,900$189/sqft |
Source: Blue J Realty #74924442 Report a problem | ||
| 5/19/2020 | Listed for sale | $484,900$189/sqft |
Source: Blue J Realty #74924442 Report a problem | ||
Public tax history
| Year | Property taxes | Tax assessment |
|---|---|---|
| 2025 | $8,196 +4.8% | $553,400 +6.8% |
| 2024 | $7,817 -0.9% | $518,000 -4.4% |
| 2023 | $7,885 -9.4% | $542,099 +3.2% |
| 2022 | $8,700 | $525,184 +11.9% |
| 2021 | -- | $469,134 +1.5% |
| 2020 | $11,092 +104% | $462,281 +105.9% |
| 2019 | $5,436 | $224,482 |
Find assessor info on the county website
Monthly payment
Est. payment
Payment breakdown
Explore the cost of this home by adjusting the details. Changes won't be saved.Climate risks
Neighborhood: Washington Avenue Coalition - Memorial Park
Nearby schools
Schools provided by the listing agent
- Elementary: Crockett Elementary School (Houston)
- Middle: Hogg Middle School (Houston)
- High: Heights High School
Source: HAR. This data may not be complete. We recommend contacting the local school district to confirm school assignments for this home.
Similar homes
- $499,9003 bd4 ba2.3k sqft1618 Summer St, Houston, TX 77007For Sale
 MLS ID #92292289, Rebecca Drake, RE/MAX The Woodlands & Spring. HAR
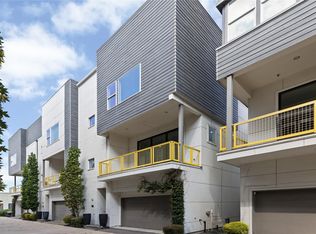
 - $515,0003 bd4 ba2.1k sqft1215 Hickory St #C, Houston, TX 77007For Sale
 MLS ID #7348373, Heather Trejo, JLA Realty. HAR
 - $500,0003 bd4 ba2.5k sqft1804 Goliad St, Houston, TX 77007For Sale
 MLS ID #26041301, Amiee Brown, Keller Williams Elite. HAR
 - $574,9003 bd4 ba2.5k sqft2915 Hicks St, Houston, TX 77007For Sale
 MLS ID #26805542, Jose Ocque, Better Homes and Gardens Real Estate Gary Greene - West Gray. HAR
