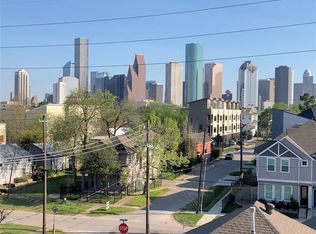
Modern design withs a front-row view of Downtown skyline at 1923 Johnson St. Bamboo hardwood floors run throughout the home, while the rooftop deck delivers an unobstructed skyline view made for sunrises and sunsets. Outside, a fully fenced, turfed yard wraps around both sides of the home, offering rare private outdoor space in the city. Thoughtful updates include a new roof (2024), new washer and dryer, new dishwasher, fresh paint, new carpets and Level 2 EV charger outlet. All of this just blocks from neighborhood coffee shops, restaurants, and bars. Giving you the best of city living right outside your door.
For sale
$485,000
1923 Johnson St, Houston, TX 77007
3beds
2,482sqft
Single Family Residence
Built in 2008
1,724 Square Feet Lot
$470,100 Zestimate®
$195/sqft
$25/mo HOA
What's special
- 23 days
- 262
- 27
Likely to sell faster than
Zillow last checked:
Listing updated:
Listed by:
Stephanie Ebarra TREC #0657472 832-340-8140,
eXp Realty LLC
Source: HAR,MLS#: 93922234
Facts & features
Interior
Bedrooms & bathrooms
- Bedrooms: 3
- Bathrooms: 4
- Full bathrooms: 3
- 1/2 bathrooms: 1
Primary bedroom
- Level: Third
- Area: 238
- Dimensions: 17x14
Bedroom
- Level: First
- Area: 121
- Dimensions: 11x11
Bedroom
- Level: Third
- Area: 121
- Dimensions: 11x11
Kitchen
- Level: Third
- Area: 110
- Dimensions: 11x10
Living room
- Level: Third
- Area: 312
- Dimensions: 24x13
Heating
- Natural Gas
Cooling
- Ceiling Fan(s), Electric
Appliances
- Included: Disposal, Dryer, Refrigerator, Washer, Wine Refrigerator, Electric Oven, Microwave, Gas Range, Dishwasher
- Laundry: Electric Dryer Hookup, Gas Dryer Hookup, Washer Hookup
Features
- Wired for Sound, 1 Bedroom Down - Not Primary BR, 2 Bedrooms Up, En-Suite Bath, Primary Bed - 3rd Floor, Walk-In Closet(s)
- Flooring: Bamboo, Carpet, Tile, Wood
Interior area
- Total structure area: 2,482
- Total interior livable area: 2,482 sqft
Property
Parking
- Total spaces: 2
- Parking features: Electric Gate, Attached, Garage Door Opener, Electric Vehicle Charging Station(s)
- Attached garage spaces: 2
Features
- Stories: 4
- Patio & porch: Covered, Deck
- Exterior features: Balcony, Side Yard
- Fencing: Back Yard
Lot
- Size: 1,724 Square Feet
- Features: Corner Lot, 0 Up To 1/4 Acre
Details
- Parcel number: 1293930010004
Construction
Type & style
- Home type: SingleFamily
- Architectural style: Contemporary
- Property subtype: Single Family Residence
Materials
- Brick, Cement Siding, Stucco
- Foundation: Slab
- Roof: Composition
Condition
- New construction: No
- Year built: 2008
Utilities & green energy
- Sewer: Public Sewer
- Water: Public
Green energy
- Energy efficient items: Thermostat
Community & HOA
Community
- Subdivision: Zenith Terrace
HOA
- Has HOA: Yes
- HOA fee: $300 annually
Location
- Region: Houston
Financial & listing details
- Price per square foot: $195/sqft
- Tax assessed value: $468,800
- Annual tax amount: $10,332
- Date on market: 9/11/2026
- Listing terms: Cash,Conventional,FHA,VA Loan
Estimated market value
$470,100
$447,000 - $494,000
$3,179/mo
Price history
| Date | Event | Price |
|---|---|---|
| 9/14/2026 | Listed for sale | $485,000+12.9%$195/sqft |
Source:  HAR #93922234 Report a problem HAR #93922234 Report a problem | ||
| 8/26/2016 | Sold | -- |
Source: Agent Provided Report a problem | ||
| 7/11/2016 | Pending sale | $429,500$173/sqft |
Source: John Daugherty, REALTORS #65697242 Report a problem | ||
| 5/3/2016 | Price change | $429,500-0.7%$173/sqft |
Source: John Daugherty, REALTORS #65697242 Report a problem | ||
| 4/5/2016 | Price change | $432,500-2.3%$174/sqft |
Source: John Daugherty, REALTORS #65697242 Report a problem | ||
| 3/9/2016 | Listed for sale | $442,500$178/sqft |
Source: John Daugherty, REALTORS #65697242 Report a problem | ||
Public tax history
| Year | Property taxes | Tax assessment |
|---|---|---|
| 2025 | $6,755 -11.8% | $468,800 -7.9% |
| 2024 | $7,655 +16.1% | $509,148 -6.1% |
| 2023 | $6,593 -5.9% | $541,971 +29% |
| 2022 | $7,005 | $420,089 -2.9% |
| 2021 | -- | $432,522 +2.3% |
| 2020 | $7,832 -0.5% | $422,780 +0.7% |
| 2019 | $7,873 -3.6% | $420,000 +0.8% |
| 2018 | $8,164 | $416,825 |
| 2017 | $8,164 -3.7% | $416,825 -4.3% |
| 2016 | $8,479 +17.8% | $435,572 |
| 2015 | $7,199 | $435,572 +12.9% |
| 2014 | $7,199 | $385,641 +17.8% |
| 2013 | -- | $327,382 +11% |
| 2012 | -- | $295,000 |
| 2011 | -- | $295,000 |
| 2010 | -- | $295,000 -7% |
| 2009 | -- | $317,263 |
| 2008 | -- | -- |
Find assessor info on the county website
Monthly payment
Est. payment
Payment breakdown
Explore the cost of this home by adjusting the details. Changes won't be saved.Climate risks
Neighborhood: Washington Avenue Coalition - Memorial Park
Nearby schools
Schools provided by the listing agent
- Elementary: Crockett Elementary School (Houston)
- Middle: Hogg Middle School (Houston)
- High: Heights High School
Source: HAR. This data may not be complete. We recommend contacting the local school district to confirm school assignments for this home.
Similar homes
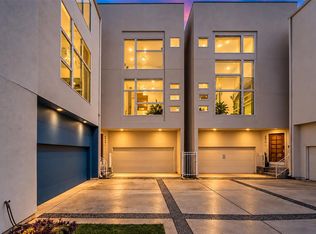
- $465,0003 bd4 ba2k sqft6072 Kansas St, Houston, TX 77007For Sale
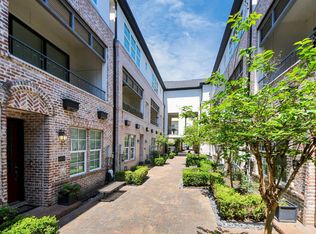 MLS ID #41158557, Jimmy Tang, STAYCE N CO. HAR
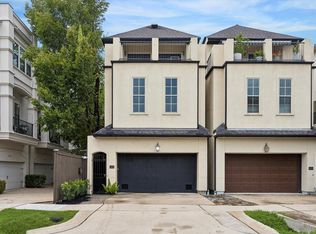
 - $409,9003 bd4 ba1.9k sqft5632 Kiam St Unit C, Houston, TX 77007For Sale
 MLS ID #15708632, Deborah Wright, Coldwell Banker Realty - Memorial Office. HAR
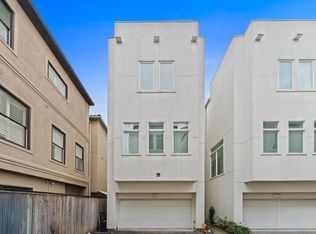
 - $560,0003 bd4 ba2.9k sqft5612 Darling St, Houston, TX 77007For Sale
 MLS ID #46282362, Hillory Shearer, Compass RE Texas, LLC - Houston. HAR
 - $499,0003 bd4 ba2k sqft120 Pierce St, Houston, TX 77002For Sale
 MLS ID #79892018, Nhat Huynh, Nextgen Real Estate Properties. HAR
