Built in 2011, this four-story contemporary home offers 3 bedrooms, 3 full and 2 half baths, and 3,311 square feet (fourth-floor flex space included, per the prior listing) on a gated corner lot in Views on Crockett East. A bamboo floating staircase leads to the open second level, where the island kitchen with granite counters, gas cooktop, and abundant storage joins a formal dining area and a sunken living room with a double-sided fireplace, balcony, and picture windows. The third-floor primary suite offers downtown views, an en-suite bath, and a walk-in closet, joined by a second bedroom and a dry sauna; the fourth floor adds a 16x14 flex room with a half bath opening to a wraparound rooftop deck with skyline views. Elevator-capable, with an attached two-car garage behind an automatic driveway gate and a first-floor guest bedroom with full bath. Minutes from Downtown, the Heights, and Washington Avenue shopping and dining - contemporary space and location at a compelling price point.
For sale
$535,000
1318 Crockett St, Houston, TX 77007
3beds
2,734sqft
Single Family Residence
Built in 2011
2,008 Square Feet Lot
$529,900 Zestimate®
$196/sqft
$75/mo HOA
What's special
Double-sided fireplaceGated corner lotAttached two-car garageFormal dining areaPicture windowsDowntown viewsBamboo floating staircase
- 17 days
- 192
- 10
Likely to sell faster than
Zillow last checked:
Listing updated:
Listed by:
Daniel Dougherty TREC #0823947 954-940-0994,
Rely Realty LLC
Source: HAR,MLS#: 71798430
Facts & features
Interior
Bedrooms & bathrooms
- Bedrooms: 3
- Bathrooms: 5
- Full bathrooms: 3
- 1/2 bathrooms: 2
Primary bedroom
- Level: Third
- Area: 300
- Dimensions: 20x15
Primary bedroom
- Level: Third
- Area: 300
- Dimensions: 20x15
Primary bedroom
- Level: Third
- Area: 300
- Dimensions: 20x15
Bedroom
- Level: First
- Area: 120
- Dimensions: 12x10
Bedroom
- Level: First
- Area: 120
- Dimensions: 12x10
Bedroom
- Level: Third
- Area: 156
- Dimensions: 13x12
Bedroom
- Level: Third
- Area: 156
- Dimensions: 13x12
Bedroom
- Level: Third
- Area: 156
- Dimensions: 13x12
Bedroom
- Level: First
- Area: 120
- Dimensions: 12x10
Dining room
- Level: Second
- Area: 182
- Dimensions: 14x13
Dining room
- Level: Second
- Area: 182
- Dimensions: 14x13
Dining room
- Level: Second
- Area: 182
- Dimensions: 14x13
Other
- Level: Fourth
- Area: 224
- Dimensions: 16x14
Other
- Level: Fourth
- Area: 224
- Dimensions: 16x14
Other
- Level: Fourth
- Area: 224
- Dimensions: 16x14
Kitchen
- Level: Second
- Area: 210
- Dimensions: 15x14
Kitchen
- Level: Second
- Area: 210
- Dimensions: 15x14
Kitchen
- Level: Second
- Area: 210
- Dimensions: 15x14
Living room
- Level: Second
- Area: 336
- Dimensions: 21x16
Living room
- Level: Second
- Area: 336
- Dimensions: 21x16
Living room
- Level: Second
- Area: 336
- Dimensions: 21x16
Primary bath
- Level: Third
- Area: 143
- Dimensions: 13x11
Primary bath
- Level: Third
- Area: 143
- Dimensions: 13x11
Primary bath
- Level: Third
- Area: 143
- Dimensions: 13x11
Utility room
- Level: First
- Area: 30
- Dimensions: 6x5
Utility room
- Level: First
- Area: 30
- Dimensions: 6x5
Utility room
- Level: First
- Area: 30
- Dimensions: 6x5
Heating
- Natural Gas
Cooling
- Electric
Features
- Number of fireplaces: 1
Interior area
- Total structure area: 2,734
- Total interior livable area: 2,734 sqft
Property
Parking
- Total spaces: 2
- Parking features: Attached, Garage Door Opener
- Attached garage spaces: 2
Features
- Stories: 4
Lot
- Size: 2,008 Square Feet
- Features: Corner Lot, 0 Up To 1/4 Acre
Details
- Parcel number: 1328160010001
Construction
Type & style
- Home type: SingleFamily
- Architectural style: Contemporary
- Property subtype: Single Family Residence
Materials
- Cement Siding, Stucco
- Foundation: Slab
- Roof: Composition
Condition
- New construction: No
- Year built: 2011
Utilities & green energy
- Sewer: Public Sewer
- Water: Public
Community & HOA
Community
- Subdivision: Views/Crockett East
HOA
- Has HOA: Yes
- HOA fee: $75 monthly
Location
- Region: Houston
Financial & listing details
- Price per square foot: $196/sqft
- Tax assessed value: $593,049
- Annual tax amount: $12,604
- Date on market: 8/23/2026
Estimated market value
$529,900
$503,000 - $556,000
$3,687/mo
Price history
| Date | Event | Price |
|---|---|---|
| 8/23/2026 | Listed for sale | $535,000-14.4%$196/sqft |
Source:  HAR #71798430 Report a problem HAR #71798430 Report a problem | ||
| 5/14/2026 | Sold | -- |
Source: Public Record Report a problem | ||
| 2/2/2022 | Sold | -- |
Source: Agent Provided Report a problem | ||
| 12/25/2021 | Pending sale | $624,990$229/sqft |
Source: HAR #34587593 Report a problem | ||
| 11/4/2021 | Listed for sale | $624,990$229/sqft |
Source: HAR #34587593 Report a problem | ||
| 6/15/2012 | Sold | -- |
Source: Agent Provided Report a problem | ||
Public tax history
| Year | Property taxes | Tax assessment |
|---|---|---|
| 2025 | $8,871 -2.5% | $593,049 -0.2% |
| 2024 | $9,098 +2.7% | $594,363 -1.4% |
| 2023 | $8,862 -24.7% | $602,647 +12.7% |
| 2022 | $11,776 | $534,832 +12.2% |
| 2021 | -- | $476,844 +2.3% |
| 2020 | $8,691 -1.9% | $466,302 -1% |
| 2019 | $8,861 +0.3% | $470,833 +4.6% |
| 2018 | $8,838 | $450,000 |
| 2017 | $8,838 -0.1% | $450,000 |
| 2016 | $8,846 | $450,000 |
| 2015 | -- | $450,000 -11.8% |
| 2014 | -- | $510,382 +17.3% |
| 2013 | -- | $435,170 +71.9% |
| 2012 | -- | $253,109 |
Find assessor info on the county website
Monthly payment
Est. payment
Payment breakdown
Explore the cost of this home by adjusting the details. Changes won't be saved.Climate risks
Neighborhood: Washington Avenue Coalition - Memorial Park
Nearby schools
Schools provided by the listing agent
- Elementary: Crockett Elementary School (Houston)
- Middle: Hogg Middle School (Houston)
- High: Heights High School
Source: HAR. This data may not be complete. We recommend contacting the local school district to confirm school assignments for this home.
Similar homes
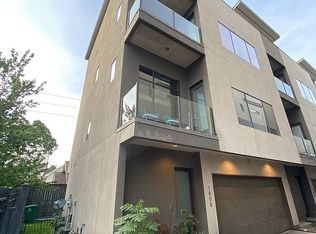
- $485,0003 bd4 ba2.5k sqft1912 Summer St #C, Houston, TX 77007For Sale
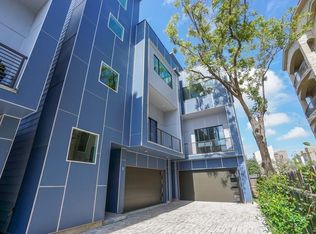 MLS ID #47372779, Atta Shay, HomeSmart. HAR
 - $598,5004 bd4 ba2.8k sqft5706 Petty St, Houston, TX 77007For Sale
 MLS ID #44668060, Sumatra Harvey, RE/MAX Signature. HAR
 - $489,0003 bd4 ba2k sqft102 Sylvester Rd #B, Houston, TX 77009New Construction
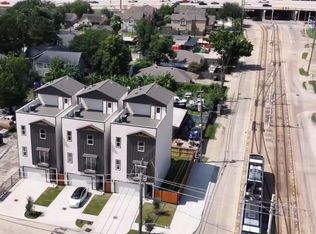 MLS ID #36182310, Joshua Lopez, HomeSmart. HAR
 - $449,0003 bd4 ba2.1k sqft214 Detering St, Houston, TX 77007For Sale
 MLS ID #52295881, Cody Osgood, So Good Properties, Inc. HAR
