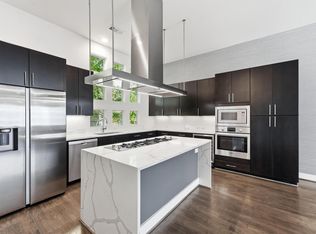
This stunning property w/its own private driveway has 3 bedrooms/3 1/2 baths, offering the perfect blend of comfort and style. The open concept living/dining/kit. and balcony area is perfect for entertaining. There is a computer desk area just off the kitchen. The modern kitchen with Bosch appliances, horizontal cooktop w/stainless steel hood & quartz countertops. Floor-to-ceiling windows lead out to a covered balcony. The master suite features a luxurious bathroom with a double vanity, soaking tub & separate shower. The downstairs bedroom has its own separate exterior entrance. Outdoor space is fenced and private. Located in the desirable Eado/Bayou neighborhood, this home is minutes away from downtown and the new East River Development with its 9-hole golf course. Next to the Navigaton weekly farmers market on the explanade, and a 20-mile stretch of hiking and biking trails courtesy of the Buffalo Bayou development project. A perfect place to make your home!
New construction
$489,500
2835 Decker Pl, Houston, TX 77003
3beds
2,115sqft
Townhouse
Built in 2025
2,143 Square Feet Lot
$480,000 Zestimate®
$231/sqft
$121/mo HOA
What's special
Covered balconyFloor-to-ceiling windowsQuartz countertopsSoaking tubPrivate drivewayDouble vanitySeparate shower
- 4 days
- 57
- 2
Zillow last checked:
Listing updated:
Listed by:
Jonathan Minerick TREC #0799871 888-400-2513,
homecoin.com
Source: HAR,MLS#: 93747874
Facts & features
Interior
Bedrooms & bathrooms
- Bedrooms: 3
- Bathrooms: 4
- Full bathrooms: 3
- 1/2 bathrooms: 1
Primary bedroom
- Level: Third
- Area: 195
- Dimensions: 15'x 13'
Bedroom
- Level: Third
- Area: 156.79
- Dimensions: 13' 3' x 11' 10
Bedroom
- Level: First
- Area: 149.04
- Dimensions: 12' 2" x 12' 3"
Dining room
- Level: Second
- Area: 194.25
- Dimensions: 15' 9" x 12' 4"
Other
- Level: Second
- Area: 112
- Dimensions: 14' x 8'
Family room
- Level: Second
- Area: 268.67
- Dimensions: 17' 4" x 15' 6"
Kitchen
- Level: Second
- Area: 204.75
- Dimensions: 15' 9" x 13'
Heating
- Natural Gas, Zoned
Cooling
- Electric, Zoned
Appliances
- Included: Disposal, Electric Oven, Microwave, Gas Cooktop, Dishwasher, Washer/Dryer
- Laundry: Inside
Features
- Balcony, Formal Entry/Foyer, High Ceilings, Prewired for Alarm System, 1 Bedroom Down - Not Primary BR, 1 Bedroom Up, Primary Bed - 3rd Floor, Walk-In Closet(s)
- Flooring: Carpet, Concrete, Engineered Hardwood
Interior area
- Total structure area: 2,115
- Total interior livable area: 2,115 sqft
Property
Parking
- Total spaces: 2
- Parking features: Driveway Gate, Attached, Auto Garage Door Opener, Secured, Garage
- Attached garage spaces: 2
Features
- Levels: 3rd Level
- Stories: 3
- Has view: Yes
- View description: South
Lot
- Size: 2,143 Square Feet
- Features: Back Yard, On Street
Details
- Parcel number: 0111610030009
Construction
Type & style
- Home type: Townhouse
- Architectural style: Contemporary
- Property subtype: Townhouse
Materials
- Cement Siding, Stucco
- Foundation: Slab
- Roof: Other
Condition
- New construction: Yes
- Year built: 2025
Details
- Builder name: Interurban Construction
Utilities & green energy
- Sewer: Public Sewer
- Water: Public
Community & HOA
Community
- Security: Prewired for Alarm System
- Subdivision: Decker Place Par R/P
HOA
- HOA fee: $1,452 annually
Location
- Region: Houston
Financial & listing details
- Price per square foot: $231/sqft
- Tax assessed value: $464,085
- Annual tax amount: $10,406
- Date on market: 9/5/2026
- Listing terms: Cash,Conventional
- Ownership: Full Ownership
- Road surface type: Concrete
Estimated market value
$480,000
$456,000 - $504,000
$3,011/mo
Price history
| Date | Event | Price |
|---|---|---|
| 9/5/2026 | Listed for sale | $489,500+0.9%$231/sqft |
Source:  HAR #93747874 Report a problem HAR #93747874 Report a problem | ||
| 8/19/2026 | Listing removed | $484,900$229/sqft |
Source: HAR #34226334 Report a problem | ||
| 7/20/2026 | Price change | $484,900-0.9%$229/sqft |
Source: HAR #34226334 Report a problem | ||
| 4/13/2026 | Listed for sale | $489,500-0.1%$231/sqft |
Source: HAR #34226334 Report a problem | ||
| 3/16/2026 | Listing removed | $489,900$232/sqft |
Source: HAR #41275438 Report a problem | ||
| 2/6/2026 | Price change | $489,900-3.9%$232/sqft |
Source: HAR #41275438 Report a problem | ||
| 11/11/2025 | Listed for sale | $509,900$241/sqft |
Source: HAR #41275438 Report a problem | ||
Public tax history
| Year | Property taxes | Tax assessment |
|---|---|---|
| 2025 | $9,863 +27.7% | $464,085 +25.7% |
| 2024 | $7,725 +28% | $369,196 +23.3% |
| 2023 | $6,035 +276% | $299,534 +310.9% |
| 2022 | $1,605 | $72,900 |
| 2021 | -- | $72,900 |
| 2020 | $1,211 +16.6% | $72,900 +69.9% |
| 2019 | $1,039 -43.6% | $42,900 -41.2% |
| 2018 | $1,842 | $72,900 |
| 2017 | $1,842 +6.6% | $72,900 |
| 2016 | $1,727 | -- |
Find assessor info on the county website
Monthly payment
Est. payment
Payment breakdown
Explore the cost of this home by adjusting the details. Changes won't be saved.Climate risks
Neighborhood: Second Ward
Nearby schools
Schools provided by the listing agent
- Elementary: Burnet Elementary School (Houston)
- Middle: Navarro Middle School (Houston)
- High: Wheatley High School
Source: HAR. This data may not be complete. We recommend contacting the local school district to confirm school assignments for this home.
Similar homes
- $435,0003 bd4 ba2k sqft2338 Commerce St, Houston, TX 77003For Sale
 MLS ID #5239239, Banny Lim, Century 21 Olympian Area Specialists. HAR
 - $424,9003 bd4 ba2k sqft2376 Commerce St, Houston, TX 77003For Sale
 MLS ID #28161004, Noelia Ventura-Calderon, JLA Realty. HAR
 - $455,0003 bd3 ba2.2k sqft2758 Clay St, Houston, TX 77003For Sale
 MLS ID #48152481, John Prell, Creekview Realty. HAR
 - $399,9993 bd4 ba2.1k sqft2345 Sperber Ln, Houston, TX 77003For Sale
 MLS ID #41326309, Steven Koleno, Beycome Brokerage Realty, LLC. HAR
