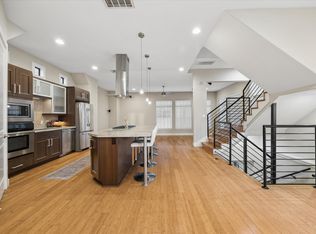
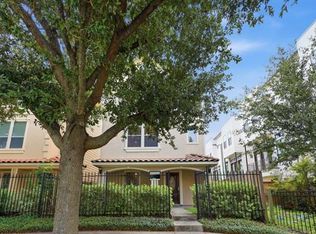
Beautiful open concept with spectacular views of Downtown from the roof top terrace! Gourmet island kitchen w/quartz countertops, S/S appliances & custom wood cabinetry.Large walk-in pantry. Oversized principal bed has walk-in closet & built-ins. Principal bath w/quartz counters, dual vanities, tub and separate shower. Expansive windows provide natural lighting throughout with twelve foot high ceilings and open concept living area great for entertaining. Wood floors and massive island in kitchen. Located in Sawyer Heights, minutes to Downtown, Medical Center and Galleria. One block to Hike and Bike Trail. Walk to Sawyer Yards and Silver and Winter Street Studios, as well as the Silos, Washington Corridor, Eleanor Tinsley Park and Buffalo Bayou Park. Available for immediate occupancy.
For sale
$465,000
1716 Ovid St #C, Houston, TX 77007
3beds
2,108sqft
Single Family Residence
Built in 2017
1,663 Square Feet Lot
$451,500 Zestimate®
$221/sqft
$-- HOA
What's special
Wood floorsTwelve foot high ceilingsOversized principal bedMassive island in kitchenWalk-in closet and built-insCustom wood cabinetryLarge walk-in pantry
- 26 days
- 268
- 25
Zillow last checked:
Listing updated:
Listed by:
Jordana Belt TREC #0461442 713-502-3757,
United Real Estate
Source: HAR,MLS#: 5343925
Facts & features
Interior
Bedrooms & bathrooms
- Bedrooms: 3
- Bathrooms: 4
- Full bathrooms: 3
- 1/2 bathrooms: 1
Primary bedroom
- Level: Third
- Area: 192
- Dimensions: 16 x 12
Bedroom
- Level: First
- Area: 120
- Dimensions: 12x 10
Bedroom
- Level: Third
- Area: 120
- Dimensions: 12x 10
Other
- Level: Second
Other
- Level: Third
Other
- Level: First
Dining room
- Level: Second
- Dimensions: 15 13
Kitchen
- Level: Second
- Area: 195
- Dimensions: 15 x 13
Living room
- Level: Second
- Area: 156
- Dimensions: 13 x 12
Utility room
- Level: Third
Heating
- Natural Gas, Zoned
Cooling
- Ceiling Fan(s), Electric, Zoned
Appliances
- Included: ENERGY STAR Qualified Appliances, Disposal, Dryer, Refrigerator, Washer, Wine Refrigerator, Convection Oven, Oven, Microwave, Dishwasher
- Laundry: Gas Dryer Hookup, Washer Hookup
Features
- Balcony, 1 Bedroom Down - Not Primary BR, 1 Bedroom Up, En-Suite Bath, Primary Bed - 3rd Floor
- Flooring: Wood
- Windows: Window Coverings
Interior area
- Total structure area: 2,108
- Total interior livable area: 2,108 sqft
Property
Parking
- Total spaces: 2
- Parking features: Attached, Garage Door Opener
- Attached garage spaces: 2
Features
- Stories: 3
Lot
- Size: 1,663 Square Feet
- Features: Other, 0 Up To 1/4 Acre
Details
- Parcel number: 1368270010003
Construction
Type & style
- Home type: SingleFamily
- Architectural style: Contemporary
- Property subtype: Single Family Residence
Materials
- Other
- Foundation: Slab
- Roof: Composition
Condition
- New construction: No
- Year built: 2017
Utilities & green energy
- Sewer: Public Sewer
- Water: Public
Green energy
- Energy efficient items: Thermostat, HVAC
Community & HOA
Community
- Subdivision: Ovid Trails
Location
- Region: Houston
Financial & listing details
- Price per square foot: $221/sqft
- Tax assessed value: $485,331
- Annual tax amount: $10,314
- Date on market: 10/14/2026
- Road surface type: Asphalt
Estimated market value
$451,500
$429,000 - $474,000
$3,590/mo
Price history
| Date | Event | Price |
|---|---|---|
| 10/14/2026 | Listed for sale | $465,000$221/sqft |
Source:  HAR #5343925 Report a problem | ||
| 2/28/2022 | Sold | -- |
Source: Agent Provided Report a problem | ||
| 1/8/2021 | Sold | -- |
Source: Agent Provided Report a problem | ||
| 1/16/2020 | Sold | -- |
Source: Agent Provided Report a problem | ||
Public tax history
| Year | Property taxes | Tax assessment |
|---|---|---|
| 2025 | $10,314 +1.2% | $485,331 -0.4% |
| 2024 | $10,192 +3% | $487,101 -0.8% |
| 2023 | $9,898 +3.2% | $491,270 +12.7% |
| 2022 | $9,595 | $435,763 +11.9% |
| 2021 | -- | $389,250 +2.3% |
| 2020 | $9,131 -2.5% | $380,557 -1.6% |
| 2019 | $9,369 +468.3% | $386,893 +41.2% |
| 2018 | $1,649 | $273,928 +319.7% |
| 2017 | $1,649 -0.1% | $65,260 |
| 2016 | $1,650 | -- |
Find assessor info on the county website
Monthly payment
Est. payment
Payment breakdown
Explore the cost of this home by adjusting the details. Changes won't be saved.Climate risks
Neighborhood: Washington Avenue Coalition - Memorial Park
Nearby schools
Schools provided by the listing agent
- Elementary: Crockett Elementary School (Houston)
- Middle: Hogg Middle School (Houston)
- High: Heights High School
Source: HAR. This data may not be complete. We recommend contacting the local school district to confirm school assignments for this home.

Similar homes
- $465,0003 bd4 ba2.4k sqft1923 Johnson St, Houston, TX 77007For Sale
 MLS ID #93746051, Stephanie Ebarra, eXp Realty LLC. HAR
- $474,0003 bd4 ba2.6k sqft1725 Edwards St, Houston, TX 77007For Sale
 MLS ID #3221537, Jonathan Davis, Compass RE Texas, LLC - West Houston. HAR
- $449,9003 bd4 ba2.1k sqft2202 Colorado St, Houston, TX 77007For Sale
 MLS ID #73437007, Sterling Brogan, Nan & Company Properties - Corporate Office (Heights). HAR
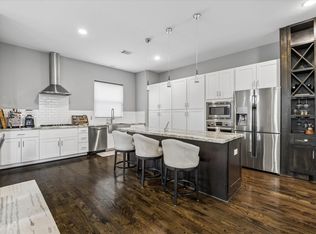
- $470,0003 bd4 ba2.4k sqft1617 Crockett St, Houston, TX 77007For Sale
 MLS ID #13375218, Cindy Burns, Martha Turner Sotheby's International Realty. HAR
