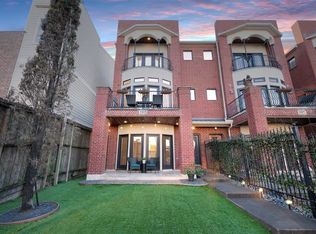
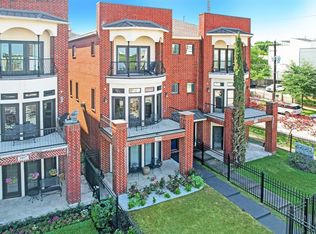
Step into sophisticated urban living in this spacious multi-level home with AirBnB possibilities! This beauty features an open-concept design, high ceilings, hardwood and travertine flooring, and abundant storage throughout. The gourmet kitchen is designed for both entertaining and daily living with an oversized island / breakfast bar, granite countertops, custom cabinetry, and two pantries. Each bedroom offers the privacy of an en-suite bath, while multiple balconies extend the living space outdoors. Enjoy a generously sized landscaped yard, rooftop terrace with Downtown Houston views, and additional off-street parking. The home has been freshly painted and allows for the possibility of an elevator. Less than five minutes from Downtown, the Medical Center, major freeways, Buffalo Bayou Park, and a nearby bike trail just one block away. Best of all—no HOA! Come live your best life at 1507 Shearn Street.
For sale
$500,000
1507 Shearn St, Houston, TX 77007
3beds
2,550sqft
Townhouse
Built in 2008
2,038 Square Feet Lot
$483,700 Zestimate®
$196/sqft
$-- HOA
What's special
Freshly paintedHigh ceilingsGenerously sized landscaped yardHardwood and travertine flooringGranite countertopsAdditional off-street parkingGourmet kitchen
- 15 days
- 710
- 119
Likely to sell faster than
Zillow last checked:
Listing updated:
Listed by:
Christopher Boyles TREC #0595263 281-639-4350,
Realty of America - Central Houston
Source: HAR,MLS#: 92481841
Facts & features
Interior
Bedrooms & bathrooms
- Bedrooms: 3
- Bathrooms: 4
- Full bathrooms: 3
- 1/2 bathrooms: 1
Primary bedroom
- Level: Third
- Area: 210
- Dimensions: 14x15
Bedroom
- Level: Third
- Area: 154
- Dimensions: 11X14
Bedroom
- Level: Third
- Area: 247
- Dimensions: 13X19
Breakfast
- Level: Second
- Area: 144
- Dimensions: 12x12
Dining room
- Level: Second
- Area: 210
- Dimensions: 15x14
Kitchen
- Level: Second
- Area: 224
- Dimensions: 14X16
Living room
- Level: Second
- Area: 330
- Dimensions: 15x22
Heating
- Natural Gas, Zoned
Cooling
- Ceiling Fan(s), Electric, Zoned
Appliances
- Included: ENERGY STAR Qualified Appliances, Disposal, Electric Oven, Microwave, Electric Cooktop, Dryer, Washer, Dishwasher, Washer/Dryer
- Laundry: Electric Dryer Hookup, Gas Dryer Hookup, Inside
Features
- High Ceilings, 1 Bedroom Down - Not Primary BR, 2 Bedrooms Up, En-Suite Bath, Primary Bed - 3rd Floor, Split Plan, Walk-In Closet(s)
- Flooring: Carpet, Slate, Stone, Wood
- Doors: Insulated Doors
- Windows: Insulated/Low-E windows
- Number of fireplaces: 1
- Fireplace features: Gas Log
Interior area
- Total structure area: 2,550
- Total interior livable area: 2,550 sqft
Property
Parking
- Total spaces: 2
- Parking features: Attached, Additional Parking, Auto Garage Door Opener
- Attached garage spaces: 2
Features
- Levels: Levels 1, 2 and 3
- Stories: 3
- Patio & porch: Deck
- Exterior features: Balcony, Front Green Space, Front Yard
- Has spa: Yes
- Fencing: Fenced
Lot
- Size: 2,038 Square Feet
- Features: On Street
Details
- Parcel number: 1282590010006
Construction
Type & style
- Home type: Townhouse
- Architectural style: Traditional
- Property subtype: Townhouse
Materials
- Batts Insulation, Brick, Cement Siding
- Foundation: Slab on Builders Pier
- Roof: Composition
Condition
- New construction: No
- Year built: 2008
Utilities & green energy
- Sewer: Public Sewer
- Water: Public
Green energy
- Energy efficient items: Attic Vents, Thermostat, HVAC
Community & HOA
Community
- Subdivision: Houston Ave Twnhms Sec 01
Location
- Region: Houston
Financial & listing details
- Price per square foot: $196/sqft
- Tax assessed value: $484,519
- Annual tax amount: $10,560
- Date on market: 9/18/2026
- Listing terms: Cash,Conventional,VA Loan
- Ownership: Full Ownership
- Road surface type: Asphalt
Estimated market value
$483,700
$460,000 - $508,000
$3,121/mo
Price history
| Date | Event | Price |
|---|---|---|
| 9/18/2026 | Listed for sale | $500,000+12.4%$196/sqft |
Source:  HAR #92481841 Report a problem HAR #92481841 Report a problem | ||
| 8/14/2023 | Listing removed | -- |
Source:  HAR #73101809 Report a problem HAR #73101809 Report a problem | ||
| 8/7/2023 | Price change | $3,100-3.1%$1/sqft |
Source: HAR #73101809 Report a problem | ||
| 7/18/2023 | Listed for rent | $3,200+6.7%$1/sqft |
Source: HAR #73101809 Report a problem | ||
| 2/17/2021 | Listing removed | -- |
Source: Owner Report a problem | ||
| 8/20/2020 | Listing removed | $3,000$1/sqft |
Source: Owner Report a problem | ||
| 8/20/2020 | Price change | $3,000-11.8%$1/sqft |
Source: Owner Report a problem | ||
| 8/7/2020 | Listed for rent | $3,400$1/sqft |
Source: Owner Report a problem | ||
| 10/27/2016 | Sold | -- |
Source: Agent Provided Report a problem | ||
| 9/16/2016 | Pending sale | $445,000$175/sqft |
Source: Keller Williams - Houston Metropolitan #49763984 Report a problem | ||
| 8/31/2016 | Listed for sale | $445,000$175/sqft |
Source: Keller Williams Realty Metropolitan #49763984 Report a problem | ||
| 7/25/2016 | Pending sale | $445,000$175/sqft |
Source: Keller Williams - Houston Metropolitan #49763984 Report a problem | ||
| 6/3/2016 | Listed for sale | $445,000$175/sqft |
Source: Keller Williams - Houston Metropolitan #49763984 Report a problem | ||
| 5/24/2016 | Pending sale | $445,000-3.7%$175/sqft |
Source: Keller Williams - Houston Metropolitan #49763984 Report a problem | ||
| 3/13/2016 | Price change | $462,000-3.5%$181/sqft |
Source: Keller Williams - Houston Metropolitan #49763984 Report a problem | ||
| 2/18/2016 | Listed for sale | $479,000$188/sqft |
Source: Keller Williams Realty Metropolitan #74671751 Report a problem | ||
| 2/17/2016 | Pending sale | $479,000$188/sqft |
Source: Keller Williams Realty Metropolitan #74671751 Report a problem | ||
| 11/28/2015 | Price change | $479,000-2.7%$188/sqft |
Source: Keller Williams - Houston Metropolitan #74671751 Report a problem | ||
| 11/21/2015 | Price change | $492,500+2.8%$193/sqft |
Source: Keller Williams - Houston Metropolitan #74671751 Report a problem | ||
| 11/13/2015 | Price change | $479,000-2.7%$188/sqft |
Source: Keller Williams - Houston Metropolitan #74671751 Report a problem | ||
| 10/9/2015 | Price change | $492,500-3.4%$193/sqft |
Source: Keller Williams - Houston Metropolitan #83000623 Report a problem | ||
| 9/24/2015 | Listed for sale | $510,000+54.6%$200/sqft |
Source: Keller Williams Realty Metropolitan #83000623 Report a problem | ||
| 4/23/2010 | Listing removed | $329,900$129/sqft |
Source: Boulevard Realty #39875704 Report a problem | ||
| 3/5/2010 | Price change | $329,900-5.7%$129/sqft |
Source: Boulevard Realty #39875704 Report a problem | ||
| 2/21/2010 | Listed for sale | $349,900$137/sqft |
Source: Boulevard Realty #39875704 Report a problem | ||
Public tax history
| Year | Property taxes | Tax assessment |
|---|---|---|
| 2025 | $10,297 -5.9% | $484,519 -7.3% |
| 2024 | $10,942 +60.6% | $522,926 +0.4% |
| 2023 | $6,811 -5.7% | $520,862 +20.5% |
| 2022 | $7,222 | $432,395 +0.2% |
| 2021 | -- | $431,320 -0.6% |
| 2020 | $7,896 +3.2% | $433,935 +6.2% |
| 2019 | $7,649 +4.6% | $408,430 +8.9% |
| 2018 | $7,314 | $374,949 |
| 2017 | $7,314 -22.9% | $374,949 |
| 2016 | $9,481 +27.2% | $374,949 -12.9% |
| 2015 | $7,454 | $430,276 +9.1% |
| 2014 | $7,454 | $394,432 +17.5% |
| 2013 | -- | $335,715 +3.6% |
| 2012 | -- | $323,938 |
| 2011 | -- | $323,938 +16.6% |
| 2010 | -- | $277,896 +18.2% |
| 2009 | -- | $235,188 +223.1% |
| 2008 | -- | $72,800 |
Find assessor info on the county website
Monthly payment
Est. payment
Payment breakdown
Explore the cost of this home by adjusting the details. Changes won't be saved.Climate risks
Neighborhood: Washington Avenue Coalition - Memorial Park
Nearby schools
Schools provided by the listing agent
- Elementary: Crockett Elementary School (Houston)
- Middle: Hogg Middle School (Houston)
- High: Heights High School
Source: HAR. This data may not be complete. We recommend contacting the local school district to confirm school assignments for this home.
Similar homes
- $499,9003 bd4 ba2.3k sqft1618 Summer St, Houston, TX 77007For Sale
 MLS ID #92292289, Rebecca Drake, RE/MAX The Woodlands & Spring. HAR
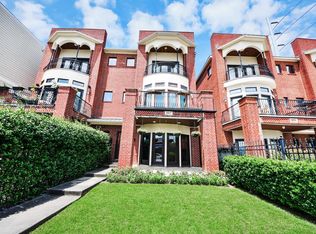
 - $499,0003 bd4 ba2.4k sqft1817 Houston Ave, Houston, TX 77007For Sale
 MLS ID #10737010, Dilcie Roland, Keller Williams Memorial. HAR
 - $500,0003 bd4 ba2.5k sqft1804 Goliad St, Houston, TX 77007For Sale
 MLS ID #26041301, Amiee Brown, Keller Williams Elite. HAR
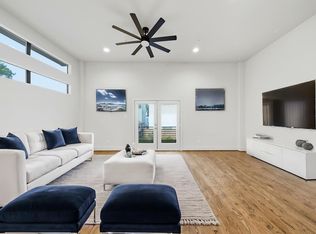
 - $499,9993 bd5 ba2.5k sqft1215 Summer St #C, Houston, TX 77007For Sale
 MLS ID #90716419, Pei Lin Chong, Walzel Properties - Corporate Office. HAR
