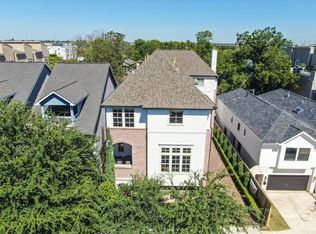
Discover the perfect blend of urban convenience and lifestyle at 1110 Edwards Street! Located in the gated Edwards Street Vista community, this property offers the added benefit of NO HOA. Enjoy a prime location with walkable access to Buffalo Bayou, popular restaurants, local breweries, and Houston's vibrant arts and entertainment district. Experience the convenience of urban living with dining, recreation, and entertainment just steps away. Major improvement includes a replaced HVAC system in June 2023, which remains under warranty. Whether you're looking for a place to call home or an investment opportunity, this property offers location, convenience, and lifestyle appeal. Don't miss this opportunity!
For sale
$484,900
1110 Edwards St, Houston, TX 77007
3beds
2,143sqft
Townhouse
Built in 2012
1,515 Square Feet Lot
$468,300 Zestimate®
$226/sqft
$-- HOA
What's special
- 18 days
- 170
- 6
Likely to sell faster than
Zillow last checked:
Listing updated:
Listed by:
Shelly Hardy TREC #0441438 713-385-8141,
All Properties
Source: HAR,MLS#: 57935638
Facts & features
Interior
Bedrooms & bathrooms
- Bedrooms: 3
- Bathrooms: 4
- Full bathrooms: 3
- 1/2 bathrooms: 1
Primary bedroom
- Level: Third
- Area: 240
- Dimensions: 16x15
Bedroom
- Level: Third
- Area: 156
- Dimensions: 13x12
Bedroom
- Level: First
- Area: 156
- Dimensions: 13x12
Dining room
- Level: Second
- Area: 152
- Dimensions: 19x8
Kitchen
- Level: Second
- Area: 126
- Dimensions: 14x9
Living room
- Level: Second
- Area: 299
- Dimensions: 23x13
Heating
- Natural Gas
Cooling
- Ceiling Fan(s), Electric
Appliances
- Included: ENERGY STAR Qualified Appliances, Disposal, Refrigerator, Electric Oven, Oven, Microwave, Gas Cooktop, Dryer, Washer, Dishwasher, Washer/Dryer
- Laundry: Inside
Features
- Balcony, Crown Molding, Formal Entry/Foyer, High Ceilings, Prewired for Alarm System, 1 Bedroom Down - Not Primary BR, En-Suite Bath, Primary Bed - 3rd Floor
- Flooring: Carpet, Travertine, Wood
- Windows: Insulated/Low-E windows, Window Coverings
- Number of fireplaces: 1
- Fireplace features: Gas, Gas Log
Interior area
- Total structure area: 2,143
- Total interior livable area: 2,143 sqft
Property
Parking
- Total spaces: 2
- Parking features: Electric Gate, Driveway Gate, Attached, Auto Garage Door Opener
- Attached garage spaces: 2
Features
- Levels: Multi/Split,Levels 1, 2 and 3
- Stories: 3
- Exterior features: Balcony
- Fencing: Fenced
Lot
- Size: 1,515 Square Feet
Details
- Parcel number: 1334160010002
Construction
Type & style
- Home type: Townhouse
- Architectural style: Traditional
- Property subtype: Townhouse
Materials
- Batts Insulation, Brick, Cement Siding, Stucco
- Foundation: Slab
- Roof: Composition
Condition
- New construction: No
- Year built: 2012
Utilities & green energy
- Sewer: Public Sewer
- Water: Public
Green energy
- Energy efficient items: Thermostat, Lighting
Community & HOA
Community
- Security: Prewired for Alarm System
- Subdivision: Edwards Street Vista
HOA
- Amenities included: Controlled Access
Location
- Region: Houston
Financial & listing details
- Price per square foot: $226/sqft
- Tax assessed value: $486,000
- Annual tax amount: $9,426
- Date on market: 11/2/2026
- Listing terms: Cash,Conventional,FHA
- Road surface type: Concrete
Estimated market value
$468,300
$445,000 - $492,000
$3,078/mo
Price history
| Date | Event | Price |
|---|---|---|
| 11/3/2026 | Listed for sale | $484,900+24.4%$226/sqft |
Source:  HAR #57935638 Report a problem | ||
| 7/28/2020 | Sold | -- |
Source: Agent Provided Report a problem | ||
| 6/22/2020 | Pending sale | $389,748$182/sqft |
Source: CB & A, Realtors #33899276 Report a problem | ||
| 5/8/2020 | Price change | $389,748-2.5%$182/sqft |
Source: CB & A, Realtors #33899276 Report a problem | ||
| 5/1/2020 | Price change | $399,9000%$187/sqft |
Source: CB & A, Realtors #33899276 Report a problem | ||
| 4/5/2020 | Price change | $400,000-4.1%$187/sqft |
Source: CB & A, Realtors #33899276 Report a problem | ||
| 3/28/2020 | Listed for sale | $417,000$195/sqft |
Source: CB & A, Realtors #33899276 Report a problem | ||
Public tax history
| Year | Property taxes | Tax assessment |
|---|---|---|
| 2025 | $7,048 -5.3% | $486,000 -1.9% |
| 2024 | $7,442 +8.5% | $495,618 -0.9% |
| 2023 | $6,862 -5.6% | $500,201 +12.8% |
| 2022 | $7,273 | $443,457 +12.1% |
| 2021 | -- | $395,664 +2.3% |
| 2020 | $7,160 -3% | $386,763 -2% |
| 2019 | $7,380 -4.8% | $394,595 -0.5% |
| 2018 | $7,755 | $396,667 |
| 2017 | $7,755 -0.1% | $396,667 |
| 2016 | $7,762 +8.6% | $396,667 |
| 2015 | $7,148 | $396,667 +11.9% |
| 2014 | $7,148 | $354,475 |
| 2013 | -- | -- |
Find assessor info on the county website
Monthly payment
Est. payment
Payment breakdown
Explore the cost of this home by adjusting the details. Changes won't be saved.Climate risks
Neighborhood: Washington Avenue Coalition - Memorial Park
Nearby schools
Schools provided by the listing agent
- Elementary: Crockett Elementary School (Houston)
- Middle: Hogg Middle School (Houston)
- High: Heights High School
Source: HAR. This data may not be complete. We recommend contacting the local school district to confirm school assignments for this home.
Similar homes
- $459,0003 bd4 ba2k sqft1918 Goliad St #B, Houston, TX 77007For Sale
 MLS ID #16334611, Wesley Stout, The Platinum Group Real Estate. HAR
- $449,9003 bd4 ba2.2k sqft1518 Bingham St Unit B, Houston, TX 77007For Sale
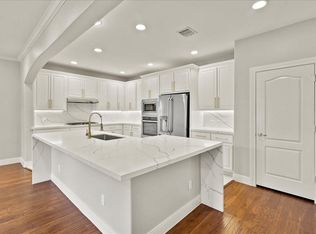 MLS ID #69139412, Zoheir Malki, Realm Real Estate Professionals - Katy. HAR
- $454,0003 bd4 ba2.2k sqft1867 Dart St, Houston, TX 77007For Sale
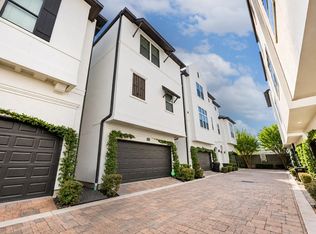 MLS ID #59219505, Gary Steuernagel, Keller Williams Signature. HAR
- $510,0003 bd4 ba2.4k sqft1826 Dart St, Houston, TX 77007For Sale
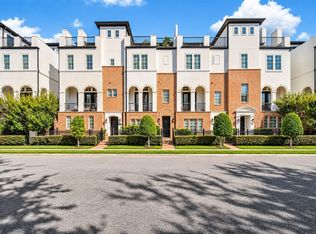 MLS ID #29969658, Shelley Prince, Compass RE Texas, LLC - Memorial. HAR
