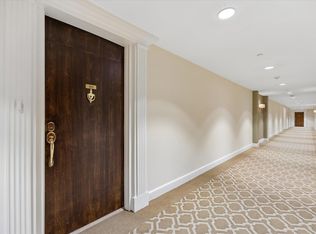
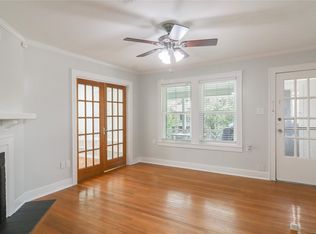
URBAN LUXURY MEETS TOTAL PEACE OF MIND HIGH & DRY: NEVER FLOODED (Harvey or Imelda)! Experience ultra-modern living in this architectural masterpiece by the award-winning Urbatechture. Situated in the pulse of trendy Sawyer Heights, this 4-story home blends sophisticated design with inner loop convenience THE WOW FACTOR: Crown your evenings on the massive 4th-floor Rooftop Terrace the ultimate backdrop for entertaining or private relaxation with stunning skyline vibes. CHEF'S DREAM: The 2nd floor explodes with natural light, featuring a sleek open-concept kitchen with Slate appliances, high-end cabinetry, and "skinny" Quartz countertops. SPA RETREAT: The 3rd floor is a dedicated sanctuary featuring a lavish Primary Suite with a spa-inspired bath and a massive custom-built closet. LOCATION, LOCATION: You are steps from the Hike & Bike and Bayou Trails. Minutes from Downtown, I-10, and the best restaurants and bars Houston has to offer.
Copyright notice - Data provided by HAR.com 2022 - All information provided should be independently verified.
Townhouse for rent
Townhouse
Available now
Air conditioner, electric
Electric dryer hookup laundry
2 Attached garage spaces parking
Natural gas
What's special
- 60 days |
- -- |
- -- |
Zillow last checked:
Listing updated:
Travel times

Let’s turn your rent into credit progress
Build credit history with every on-time payment and get credit for the payment you’re already making.
Facts & features
Interior
Bedrooms & bathrooms
- Bedrooms: 3
- Bathrooms: 4
- Full bathrooms: 3
- 1/2 bathrooms: 1
Heating
- Natural Gas
Cooling
- Air Conditioner, Electric
Appliances
- Included: Dishwasher, Dryer, Energy Star Qualified Appliances, Full Size, Garbage Disposal, Gas Oven, Gas Range, Microwave Oven, Oven, Range, Refrigerator, Stove, Washer
- Laundry: Electric Dryer Hookup, In Unit, Washer Hookup
Features
- 1 Bedroom Down - Not Primary BR, Ceiling Fan(s), En-Suite Bath, High Ceilings, Prewired for Alarm System
- Flooring: Carpet, Engineered Wood, Tile
- Has fireplace: Yes
Interior area
- Total interior livable area: 2,077 sqft
Property
Parking
- Total spaces: 2
- Parking features: Attached, Garage, On Street
- Has attached garage: Yes
- Details: Contact manager
Features
- Stories: 4
- Patio & porch: Patio
- Exterior features: 1 Bedroom Down - Not Primary BR, Balcony, En-Suite Bath
- Has view: Yes
- View description: North, South, West
Details
- Additional structures: Garage(s)
- Parcel number: 1393330010002
Construction
Type & style
- Home type: Townhouse
- Architectural style: Contemporary/Modern
- Property subtype: Townhouse
Condition
- Year built: 2019
Community & HOA
Community
- Security: Security System
Location
- Region: Houston
Financial & listing details
- Lease term: 12 Months,6 Months
Nearby apartments for rent


Price history
| Date | Event | Price |
|---|---|---|
| 10/6/2026 | Price change | $3,050-4.7%$1/sqft |
Source:  HAR #94979697 Report a problem HAR #94979697 Report a problem | ||
| 8/25/2026 | Listing removed | $465,000$224/sqft |
Source:  HAR #69262152 Report a problem HAR #69262152 Report a problem | ||
| 8/25/2026 | Listed for rent | $3,200+6.7%$2/sqft |
Source: HAR #94979697 Report a problem | ||
| 8/14/2026 | Price change | $465,000-1%$224/sqft |
Source: HAR #69262152 Report a problem | ||
| 7/20/2026 | Price change | $469,900-0.6%$226/sqft |
Source: HAR #69262152 Report a problem | ||
| 5/25/2026 | Price change | $472,500-1.5%$227/sqft |
Source: HAR #69262152 Report a problem | ||
| 4/25/2026 | Price change | $479,500-1.1%$231/sqft |
Source: HAR #69262152 Report a problem | ||
| 3/17/2026 | Listed for sale | $485,000+21.3%$234/sqft |
Source: HAR #69262152 Report a problem | ||
| 6/17/2025 | Listing removed | $3,000$1/sqft |
Source: HAR #85468501 Report a problem | ||
| 5/26/2025 | Price change | $3,000-3.2%$1/sqft |
Source: HAR #85468501 Report a problem | ||
| 4/23/2025 | Price change | $3,100-3.1%$1/sqft |
Source: HAR #85468501 Report a problem | ||
| 3/10/2025 | Listed for rent | $3,200$2/sqft |
Source: HAR #85468501 Report a problem | ||
| 3/19/2020 | Listing removed | $399,900$193/sqft |
Source: Citiquest Properties #17854317 Report a problem | ||
| 2/1/2020 | Pending sale | $399,900$193/sqft |
Source: Citiquest Properties #17854317 Report a problem | ||
| 2/1/2020 | Price change | $399,900+2.6%$193/sqft |
Source: Citiquest Properties #17854317 Report a problem | ||
| 11/16/2019 | Price change | $389,900-2.5%$188/sqft |
Source: Citiquest Properties #29092129 Report a problem | ||
| 10/25/2019 | Listed for sale | $399,900-7%$193/sqft |
Source: Citiquest Properties #29092129 Report a problem | ||
| 3/28/2019 | Listed for sale | $429,900$207/sqft |
Source: Citiquest Properties #41807068 Report a problem | ||