Skip main navigation
For sale
  • $310,000

    6128 Grand Blvd, Houston, TX 77021

    2beds
    1,887sqft
    : 
    $2,268/mo
    Get pre-qualified
    Single Family Residence
    Built in 2005
    2,238 Square Feet Lot
    $301,100 Zestimate®
    $164/sqft
    $73/mo HOA

    What's special

    Dedicated home officeFresh interior paintOversized windowsTons of natural lightHardwood floorsStainless steel appliancesPrivate outdoor space
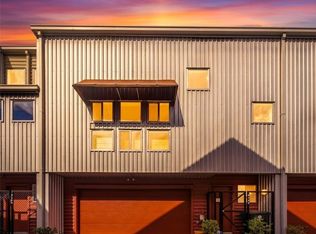
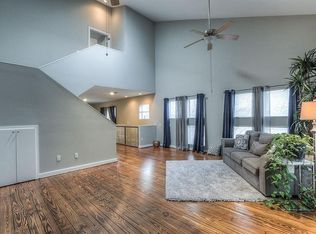
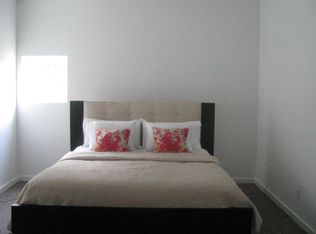
    NEVER FLOODED PER SELLER. CORNER-LOT in the HERMANN PARK DISTRICT with a rare split-bedroom design, PRIVATE OUTDOOR SPACE, and tons of NATURAL LIGHT. Fresh interior paint + refreshed concrete floors. First floor features a PRIVATE BEDROOM SUITE with full bath and direct access to the BACKYARD. The heart of the home is the second floor with SOARING CEILINGS, HARDWOOD FLOORS, oversized windows, and an OPEN LIVING + DINING layout. Kitchen features GRANITE COUNTERTOPS, GAS COOKTOP, STAINLESS STEEL APPLIANCES, and an oversized breakfast bar, with direct access to a COVERED PATIO for indoor/outdoor entertaining. The entire third floor creates a PRIVATE PRIMARY RETREAT with HIGH CEILINGS, TWO WALK-IN CLOSETS, ENSUITE BATH, and dedicated HOME OFFICE. ATTACHED 2-CAR GARAGE + excellent separation between living and sleeping spaces. PRIME INNER-LOOP LOCATION minutes from HERMANN PARK, HOUSTON ZOO, THE MUSEUM DISTRICT, TEXAS MEDICAL CENTER, DOWNTOWN, restaurants, entertainment, and 288.
    1 day
    |
    75
    |
    5
    |

    Zillow last checked:

    Listing updated:

    Listed by:

    Phoebe Wright-Cohen TREC #0781857 346-462-1944,

    Corcoran Prestige Realty,

    Isaigha McNeil TREC #0792614 713-364-4003,

    Corcoran Prestige Realty

    Source: HAR,MLS#: 34575328MLS Logo

      Facts & features

      Interior

      Bedrooms & bathrooms
      • Bedrooms: 2
      • Bathrooms: 2
      • Full bathrooms: 2
      Rooms
      • Room types: Utility Room
      Primary bedroom
      • Level: Third
      • Area: 264
      • Dimensions: 22x12
      Bedroom
      • Level: First
      • Area: 140
      • Dimensions: 14x10
      Other
      • Level: First
      • Area: 28
      • Dimensions: 7x4
      Other
      • Level: Second
      • Area: 35
      • Dimensions: 5x7
      Other
      • Level: First
      • Area: 48
      • Dimensions: 6x8
      Kitchen
      • Level: Second
      • Area: 336
      • Dimensions: 21x16
      Living room
      • Level: Second
      • Area: 361
      • Dimensions: 19x19
      Primary bath
      • Level: Third
      • Area: 55
      • Dimensions: 5x11
      Utility room
      • Level: First
      • Area: 15
      • Dimensions: 3x5
      Heating
      • Natural Gas
      Cooling
      • Attic Fan, Ceiling Fan(s), Electric
      Appliances
      • Included: Disposal, Dryer, Refrigerator, Washer, Water Softener, Gas Oven, Oven, Microwave, Gas Range, Dishwasher
      • Laundry: Electric Dryer Hookup, Gas Dryer Hookup, Washer Hookup
      Features
      • 2 Staircases, Balcony, Formal Entry/Foyer, High Ceilings, Prewired for Alarm System, Vaulted Ceiling, 1 Bedroom Down - Not Primary BR, En-Suite Bath, Primary Bed - 3rd Floor, Walk-In Closet(s)
      • Flooring: Carpet, Tile, Vinyl, Wood
      • Windows: Insulated/Low-E windows, Window Coverings
      • Has fireplace: No
      Interior area
      • Total structure area: 1,887
      • Total interior livable area: 1,887 sqft
      Video & virtual tour

      Property

      Parking
      • Total spaces: 2
      • Parking features: Attached, Additional Parking, Garage Door Opener
      • Attached garage spaces: 2
      Features
      • Stories: 3
      • Patio & porch: Covered, Patio/Deck, Porch
      • Exterior features: Back Green Space, Balcony, Side Yard
      • Fencing: Back Yard
      Lot
      • Size: 2,238 Square Feet
      • Features: Back Yard, Corner Lot, Subdivided, 0 Up To 1/4 Acre
      Details
      • Parcel number: 1244120020038

      Construction

      Type & style
      • Home type: SingleFamily
      • Architectural style: Traditional
      • Property subtype: Single Family Residence
      Materials
      • Aluminum Siding, Other
      • Foundation: Slab
      • Roof: Metal
      Condition
      • New construction: No
      • Year built: 2005

      Utilities & green energy

      • Sewer: Public Sewer
      • Water: Public
      Green energy
      • Energy efficient items: Thermostat, HVAC, HVAC>13 SEER

      Community & HOA

      Community
      • Security: Prewired for Alarm System
      • Subdivision: Hermann Park Lofts T H
      HOA
      • Has HOA: Yes
      • HOA fee: $73 monthly
      Location
      • Region: Houston

      Financial & listing details

      • Price per square foot: $164/sqft
      • Tax assessed value: $326,471
      • Annual tax amount: $7,314
      • Date on market: 8/14/2026
      • Listing terms: Cash,Conventional,FHA,Investor,VA Loan
      • Exclusions: Na
      • Ownership: Full Ownership
      • Road surface type: Concrete

        Estimated market value

        $301,100

        $286,000 - $316,000

        $2,540/mo

        Price history

        DateEventPrice
        8/14/2026Listed for sale$310,000-2.7%$164/sqft
        Source: HAR #34575328 Report a problem
        11/19/2025Listing removed$318,500$169/sqft
        Source: HAR #25240045 Report a problem
        10/21/2025Listed for sale$318,500-0.5%$169/sqft
        Source: HAR #25240045 Report a problem
        10/21/2025Listing removed$320,000$170/sqft
        Source: HAR #44540562 Report a problem
        10/9/2025Price change$320,000-1.5%$170/sqft
        Source: HAR #44540562 Report a problem
        9/21/2025Price change$325,000-1.5%$172/sqft
        Source: HAR #44540562 Report a problem
        8/11/2025Listed for sale$330,000+4.8%$175/sqft
        Source: HAR #44540562 Report a problem
        1/23/2023Sold--
        Source: Agent Provided Report a problem
        12/23/2022Pending sale$315,000$167/sqft
        Source: HAR #6547365 Report a problem
        12/9/2022Listed for sale$315,000+12.9%$167/sqft
        Source: HAR #6547365 Report a problem
        2/8/2019Sold--
        Source: Agent Provided Report a problem
        1/28/2019Pending sale$279,000$148/sqft
        Source: NextHome First Source #19746220 Report a problem
        1/14/2019Listed for sale$279,000$148/sqft
        Source: NextHome First Source #19746220 Report a problem

        Public tax history

        YearProperty taxesTax assessment
        2025$4,331 $326,471
        2024-- --
        2023$4,579 -12.7%$337,385 +5.3%
        2022$5,245 $320,437 +3.2%
        2021-- $310,415 +4.9%
        2020$5,411 -2%$295,877 -1%
        2019$5,521 -5.9%$298,899 -1.6%
        2018$5,867 $303,709
        2017$5,867 +10.1%$303,709
        2016$5,329 +17.1%$303,709
        2015$4,553 $303,709 +24.7%
        2014$4,553 $243,588 +17%
        2013-- $208,115 +8%
        2012-- $192,672
        2011-- $192,672 -12%
        2010-- $218,924
        2009-- $218,924 +198.2%
        2008-- $73,420 +60%
        2007-- $45,888
        Find assessor info on the county website

        Monthly payment

        Est. payment

        Payment breakdown

        Explore the cost of this home by adjusting the details. Changes won't be saved.
        All calculations are estimates and provided by Zillow, Inc. for informational purposes only. Actual amounts may vary.
        HOA fees may include property taxes on listings classified as Co-Ops. Contact the listing agent and/or owner for fee details.
        See how much you could borrow to make a competitive offer.

        Climate risks

        Neighborhood: Macgregor

        Getting around

        45 / 100
        Car-Dependent
        47 / 100
        Some Transit
        81 / 100
        Very Bikeable

        Nearby schools

        GreatSchools rating
        Schools provided by the listing agent
        • Elementary: Poe Elementary School
        • Middle: Cullen Middle School (Houston)
        • High: Lamar High School (Houston)

        Source: HAR. This data may not be complete. We recommend contacting the local school district to confirm school assignments for this home.

        A local agent can set up tours, give advice and negotiate with sellers.

        A local lender can help you make sure your offer is ready when you are.

        Browse local experts

        Similar homes