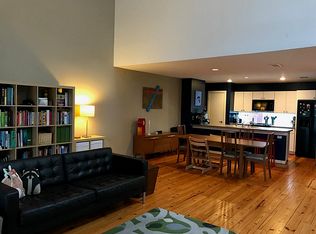
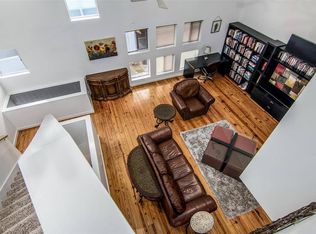
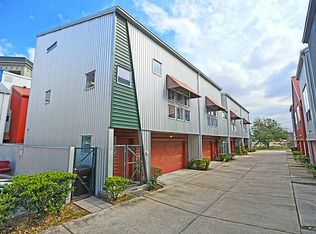
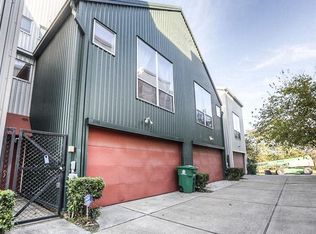
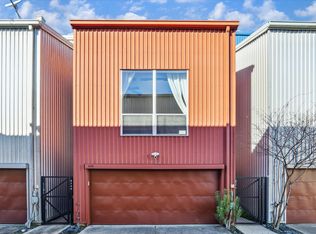
Experience contemporary urban living in the heart of the Texas Medical Center! This stylish loft features an open-concept living area with soaring ceilings, abundant natural light, and warehouse-style wide plank wood floors. A dedicated study/home office nook offers the perfect work-from-home setup. The private primary suite is tucked away upstairs with vaulted ceilings and generous closet space, while a secondary bedroom on the first floor provides flexibility. Enjoy your private patio—low maintenance with space for an urban garden or simply relaxing outdoors. Additional features include a 2-car attached garage, energy-efficient construction, and low HOA. Refrigerator, washer, and dryer included. Ideally located near Hermann Park with easy access to Rice University and Downtown.
For sale
Price cut: $15K (8/26)
$299,999
6130 Grand Blvd, Houston, TX 77021
2beds
1,887sqft
Townhouse
Built in 2005
1,650 Square Feet Lot
$295,800 Zestimate®
$159/sqft
$67/mo HOA
What's special
Private patioAbundant natural lightSoaring ceilingsGenerous closet space
- 162 days
- 203
- 22
Zillow last checked:
Listing updated:
Listed by:
Sandra Hughes TREC #0610189 281-830-1087,
SJH Properties,
Tammy Thomas TREC #0602756 713-824-0504,
SJH Properties
Source: HAR,MLS#: 62813690
Facts & features
Interior
Bedrooms & bathrooms
- Bedrooms: 2
- Bathrooms: 2
- Full bathrooms: 2
Rooms
- Room types: Utility Room
Primary bedroom
- Level: Third
- Area: 234
- Dimensions: 18 x 13
Bedroom
- Level: First
- Area: 204
- Dimensions: 17 x 12
Other
- Level: Second
- Area: 42
- Dimensions: 7 x 6
Kitchen
- Level: Second
- Area: 153
- Dimensions: 17 x 9
Living room
- Level: Second
- Area: 357
- Dimensions: 21 x 17
Heating
- Natural Gas
Cooling
- Ceiling Fan(s), Electric
Appliances
- Included: Disposal, Microwave, Gas Range, Dryer, Refrigerator, Washer, Dishwasher
- Laundry: Inside
Features
- Balcony, High Ceilings, 1 Bedroom Down - Not Primary BR, Primary Bed - 3rd Floor, Walk-In Closet(s)
- Flooring: Carpet, Concrete, Wood
- Windows: Window Coverings
Interior area
- Total structure area: 1,887
- Total interior livable area: 1,887 sqft
Video & virtual tour
Property
Parking
- Total spaces: 2
- Parking features: Attached, Additional Parking, Garage
- Attached garage spaces: 2
Features
- Levels: Ground Level
- Stories: 2
- Patio & porch: Patio/Deck
- Exterior features: Balcony
Lot
- Size: 1,650 Square Feet
- Features: Back Yard
Details
- Parcel number: 1244120020039
Construction
Type & style
- Home type: Townhouse
- Architectural style: Contemporary
- Property subtype: Townhouse
Materials
- Aluminum Siding
- Foundation: Slab
- Roof: Metal
Condition
- New construction: No
- Year built: 2005
Utilities & green energy
- Sewer: Public Sewer
- Water: Public
Green energy
- Energy efficient items: Thermostat
Community & HOA
Community
- Subdivision: Hermann Park Lofts T H
HOA
- HOA fee: $67 monthly
Location
- Region: Houston
Financial & listing details
- Price per square foot: $159/sqft
- Tax assessed value: $305,718
- Annual tax amount: $6,849
- Date on market: 4/22/2026
- Listing terms: Cash,Conventional
- Ownership: Full Ownership
- Road surface type: Concrete
Estimated market value
$295,800
$281,000 - $311,000
$2,307/mo
Price history
| Date | Event | Price |
|---|---|---|
| 8/26/2026 | Price change | $299,999-4.8%$159/sqft |
Source:  HAR #62813690 Report a problem HAR #62813690 Report a problem | ||
| 7/29/2026 | Price change | $315,000-3.1%$167/sqft |
Source: HAR #62813690 Report a problem | ||
| 7/8/2026 | Listed for rent | $2,500$1/sqft |
Source:  HAR #19833738 Report a problem HAR #19833738 Report a problem | ||
| 7/8/2026 | Price change | $325,000-1.5%$172/sqft |
Source: HAR #62813690 Report a problem | ||
| 4/22/2026 | Listed for sale | $330,000+8.2%$175/sqft |
Source: HAR #62813690 Report a problem | ||
| 3/18/2022 | Sold | -- |
Source: Agent Provided Report a problem | ||
| 2/24/2022 | Pending sale | $305,000$162/sqft |
Source: HAR #12948281 Report a problem | ||
| 2/19/2022 | Listed for sale | $305,000+13.4%$162/sqft |
Source: HAR #12948281 Report a problem | ||
| 6/11/2014 | Sold | -- |
Source: Agent Provided Report a problem | ||
| 5/8/2014 | Listed for sale | $269,000$143/sqft |
Source: Keller Williams Houston Metropolitan #79250863 Report a problem | ||
| 4/24/2014 | Pending sale | $269,000$143/sqft |
Source: Keller Williams Houston Metropolitan #79250863 Report a problem | ||
| 4/12/2014 | Listed for sale | $269,000+42.3%$143/sqft |
Source: Keller Williams Houston Metropolitan #79250863 Report a problem | ||
| 11/28/2011 | Listing removed | $189,000$100/sqft |
Source: Keller Williams - Houston Metropolitan #16914807 Report a problem | ||
| 8/2/2011 | Listed for sale | $189,000$100/sqft |
Source: Keller Williams Realty Metropolitan #16914807 Report a problem | ||
Public tax history
| Year | Property taxes | Tax assessment |
|---|---|---|
| 2025 | $3,977 -5.7% | $305,718 +0.8% |
| 2024 | $4,217 -2.6% | $303,250 -5.8% |
| 2023 | $4,329 -12% | $321,911 +6.4% |
| 2022 | $4,918 | $302,677 +10.3% |
| 2021 | -- | $274,500 -1.3% |
| 2020 | $5,069 -2.1% | $278,117 -1.1% |
| 2019 | $5,176 +4.4% | $281,139 +8.5% |
| 2018 | $4,959 | $259,000 |
| 2017 | $4,959 -0.1% | $259,000 |
| 2016 | $4,963 -15.1% | $259,000 |
| 2015 | $5,843 | $259,000 +13.9% |
| 2014 | $5,843 | $227,308 +15.8% |
| 2013 | -- | $196,275 +8.5% |
| 2012 | -- | $180,832 |
| 2011 | -- | $180,832 -13.9% |
| 2010 | -- | $210,116 |
| 2009 | -- | $210,116 +5.7% |
| 2007 | -- | $198,867 +4% |
| 2006 | -- | $191,264 |
Find assessor info on the county website
Monthly payment
Est. payment
Payment breakdown
Explore the cost of this home by adjusting the details. Changes won't be saved.Climate risks
Neighborhood: Macgregor
Nearby schools
Schools provided by the listing agent
- Elementary: Poe Elementary School
- Middle: Cullen Middle School (Houston)
- High: Lamar High School (Houston)
Source: HAR. This data may not be complete. We recommend contacting the local school district to confirm school assignments for this home.
Similar homes
- $309,0002 bd2 ba1.9k sqft6138 Grand Blvd, Houston, TX 77021For Sale
 MLS ID #37643129, Jeffrey Winans, Nan & Company Properties - Corporate Office (Heights). HAR
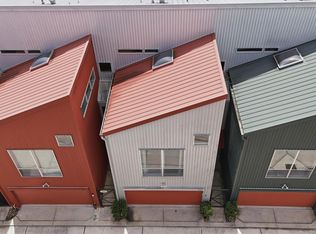
 - $350,0003 bd2 ba2k sqft6111 Gehring St, Houston, TX 77021For Sale
 MLS ID #14861475, James Brown, eXp Realty LLC. HAR
 - $289,0004 bd3 ba2k sqft7134 Eastwood St #A, Houston, TX 77021For Sale
 MLS ID #50834661, Amy Ifland, Amy Renee Ifland. HAR
 - $275,0002 bd2 ba1.9k sqft6935 Ardmore St, Houston, TX 77054For Sale
 MLS ID #49388564, Dana Williams, LPT Realty, LLC. HAR
