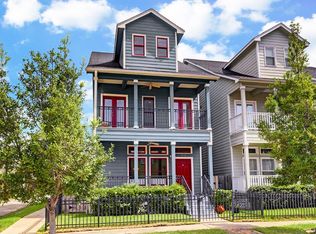
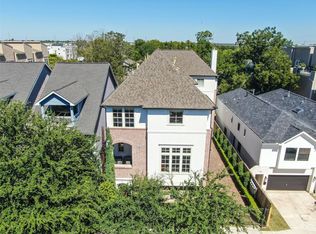
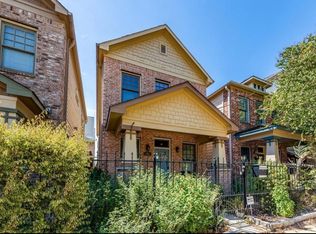
Live close to the city in this charming Southern inspired architecture that hosts multi-level porches on the front and back of the home. Functional floor plan boasts open living and kitchen on the first floor with granite, stainless steel appliances and newly painted kitchen cabinets. Wood floors and vintage details are abundant throughout. Master suite with balcony on the second floor includes a large bath with separate shower and jetted tub. Guest bedroom with private bath is also on the second floor. A Flexible third floor includes a large room with private bath which can be used as a bedroom, office, exercise or game room. Gated rear access to oversized two car garage. Don't miss out on seeing this one....it has it all!
Pending
$459,000
1118 Edwards St, Houston, TX 77007
3beds
2,119sqft
Single Family Residence
Built in 2005
2,600 Square Feet Lot
$445,700 Zestimate®
$217/sqft
$-- HOA
What's special
Southern inspired architectureWood floorsStainless steel appliancesVintage detailsFunctional floor planOversized two car garageGated rear access
- 48 days
- 330
- 21
Likely to sell faster than
Zillow last checked:
Listing updated:
Listed by:
Terri Jo Williams TREC #0563096 936-718-7200,
Walzel Properties - Corporate Office
Source: HAR,MLS#: 47173585
Facts & features
Interior
Bedrooms & bathrooms
- Bedrooms: 3
- Bathrooms: 4
- Full bathrooms: 3
- 1/2 bathrooms: 1
Primary bedroom
- Level: Second
- Area: 234
- Dimensions: 18x13
Bedroom
- Level: Second
- Area: 120
- Dimensions: 12x10
Bedroom
- Level: Third
- Area: 558
- Dimensions: 31x18
Kitchen
- Level: First
- Area: 99
- Dimensions: 11x9
Primary bath
- Level: Second
Utility room
- Level: Second
Heating
- Natural Gas
Cooling
- Ceiling Fan(s), Electric
Appliances
- Included: Disposal, Dryer, Refrigerator, Washer, Gas Oven, Microwave, Gas Range, Dishwasher
- Laundry: Electric Dryer Hookup, Gas Dryer Hookup, Washer Hookup
Features
- Crown Molding, Wired for Sound, 3 Bedrooms Up, Primary Bed - 2nd Floor, Sitting Area, Walk-In Closet(s)
- Flooring: Tile, Wood
- Windows: Insulated/Low-E windows, Window Coverings
Interior area
- Total structure area: 2,119
- Total interior livable area: 2,119 sqft
Property
Parking
- Total spaces: 2
- Parking features: Detached, Electric Gate, Garage Door Opener
- Garage spaces: 2
Features
- Stories: 3
- Patio & porch: Covered, Porch
- Exterior features: Side Yard, Sprinkler System
- Has spa: Yes
- Fencing: Full
Lot
- Size: 2,600 Square Feet
- Features: Subdivided, 0 Up To 1/4 Acre
Details
- Parcel number: 1248770010004
Construction
Type & style
- Home type: SingleFamily
- Architectural style: Traditional
- Property subtype: Single Family Residence
Materials
- Cement Siding
- Foundation: Pillar/Post/Pier
- Roof: Composition
Condition
- New construction: No
- Year built: 2005
Utilities & green energy
- Sewer: Public Sewer
- Water: Public
Green energy
- Energy efficient items: Attic Vents, Thermostat
Community & HOA
Community
- Subdivision: Edwards Street Homes
Location
- Region: Houston
Financial & listing details
- Price per square foot: $217/sqft
- Tax assessed value: $388,836
- Annual tax amount: $8,264
- Date on market: 8/19/2026
- Listing terms: Cash,Conventional,FHA,VA Loan
- Road surface type: Asphalt, Curbs
Estimated market value
$445,700
$423,000 - $468,000
$3,139/mo
Price history
| Date | Event | Price |
|---|---|---|
| 9/25/2026 | Pending sale | $459,000$217/sqft |
Source:  HAR #47173585 Report a problem HAR #47173585 Report a problem | ||
| 8/19/2026 | Listed for sale | $459,000+17.8%$217/sqft |
Source: HAR #47173585 Report a problem | ||
| 1/11/2020 | Listing removed | $389,500$184/sqft |
Source: Compass RE Texas, LLC #3522796 Report a problem | ||
| 12/6/2019 | Pending sale | $389,500$184/sqft |
Source: Compass RE Texas, LLC #3522796 Report a problem | ||
| 12/2/2019 | Listed for sale | $389,500+1.2%$184/sqft |
Source: Compass RE Texas, LLC #3522796 Report a problem | ||
| 9/23/2016 | Listing removed | $385,000$182/sqft |
Source: Coldwell Banker United, Realtors - Heights #59637364 Report a problem | ||
| 8/10/2016 | Pending sale | $385,000$182/sqft |
Source: Coldwell Banker United, Realtors - Heights #59637364 Report a problem | ||
| 7/27/2016 | Listed for sale | $385,000+24.2%$182/sqft |
Source: Coldwell Banker United, #59637364 Report a problem | ||
| 3/7/2013 | Listing removed | $309,900$146/sqft |
Source: Coldwell Banker United, Realtors #84655546 Report a problem | ||
| 1/13/2013 | Listed for sale | $309,900$146/sqft |
Source: Coldwell Banker United, REALTORS #84655546 Report a problem | ||
Public tax history
| Year | Property taxes | Tax assessment |
|---|---|---|
| 2025 | $5,393 -14% | $388,836 -8.6% |
| 2024 | $6,268 +10.5% | $425,625 +1.7% |
| 2023 | $5,671 -8.7% | $418,337 +11.6% |
| 2022 | $6,209 | $375,005 +9.8% |
| 2021 | -- | $341,411 +1.7% |
| 2020 | $8,056 +28.4% | $335,753 -0.6% |
| 2019 | $6,275 -4.3% | $337,705 |
| 2018 | $6,557 | $337,705 |
| 2017 | $6,557 -0.1% | $337,705 |
| 2016 | $6,563 -16.5% | $337,705 |
| 2015 | $7,858 | $337,705 +10.5% |
| 2014 | $7,858 | $305,675 +12.8% |
| 2013 | -- | $270,920 +16.3% |
| 2012 | -- | $233,000 |
| 2011 | -- | $233,000 |
| 2010 | -- | $233,000 -11.6% |
| 2009 | -- | $263,594 +14.3% |
| 2007 | -- | $230,693 +2.4% |
| 2006 | -- | $225,358 |
Find assessor info on the county website
Monthly payment
Est. payment
Payment breakdown
Explore the cost of this home by adjusting the details. Changes won't be saved.Climate risks
Neighborhood: Washington Avenue Coalition - Memorial Park
Nearby schools
Schools provided by the listing agent
- Elementary: Crockett Elementary School (Houston)
- Middle: Hogg Middle School (Houston)
- High: Heights High School
Source: HAR. This data may not be complete. We recommend contacting the local school district to confirm school assignments for this home.

Similar homes
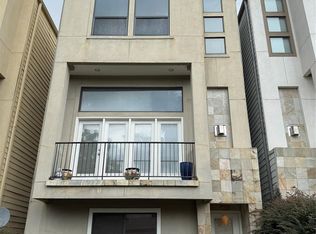
- $450,0003 bd4 ba1.9k sqft1714 Sandman St, Houston, TX 77007For Sale
 MLS ID #57779527, Thomas Villanueva, Coldwell Banker Realty - Heights. HAR
 - $429,0003 bd4 ba2.2k sqft2723 Sherwin St, Houston, TX 77007For Sale
 MLS ID #10375953, Stayce Nguyen, STAYCE N CO. HAR
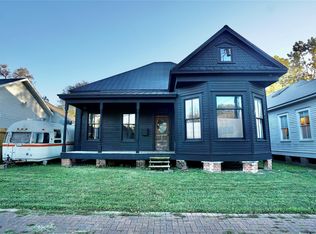
 - $525,0004 bd1 ba1.9k sqft2215 Kane St, Houston, TX 77007For Sale
 MLS ID #44659733, Amanda McGowen, Modern Charm Realty. HAR
 - $570,0003 bd3 ba2.1k sqft5303 Nett St Unit A, Houston, TX 77007For Sale
 MLS ID #43298336, Esau Granados, Walzel Properties - Corporate Office. HAR
