Experience elevated city living in this 3-BEDROOM, 3.5-BATH home in Sawyer Heights, crowned by a ROOFTOP TERRACE WITH DOWNTOWN HOUSTON VIEWS. Thoughtfully arranged across three floors, the home offers privacy and inviting spaces for entertaining. A first-floor bedroom with a PRIVATE EN-SUITE BATH provides flexibility for guests or a home office. On the second floor, rich HARDWOOD FLOORS connect the OPEN-CONCEPT living and dining areas with a beautifully appointed kitchen featuring QUARTZ COUNTERTOPS and STAINLESS STEEL APPLIANCES. A PRIVATE BALCONY extends the living space outdoors. The third floor features two bedrooms, each with a PRIVATE BATHROOM and WALK-IN CLOSET, plus a convenient laundry area. Above it all, the rooftop terrace offers a striking setting for sunset gatherings against the Houston skyline. TWO-CAR GARAGE. Ideally located near shops and restaurants, with EASY ACCESS TO MAJOR HIGHWAYS.
For sale
$495,000
1506 Johnson St, Houston, TX 77007
3beds
2,160sqft
Single Family Residence
Built in 2014
1,550 Square Feet Lot
$479,500 Zestimate®
$229/sqft
$-- HOA
What's special
- 10 days
- 165
- 20
Likely to sell faster than
Zillow last checked:
Listing updated:
Listed by:
Raquel Montes TREC #0636470 713-855-5735,
Energy Realty
Source: HAR,MLS#: 80516291
Facts & features
Interior
Bedrooms & bathrooms
- Bedrooms: 3
- Bathrooms: 4
- Full bathrooms: 3
- 1/2 bathrooms: 1
Primary bedroom
- Level: Third
- Area: 256
- Dimensions: 16 x 16
Bedroom
- Level: Third
- Area: 160
- Dimensions: 16 x 10
Bedroom
- Level: First
- Area: 154
- Dimensions: 14 x 11
Kitchen
- Level: Second
- Area: 154
- Dimensions: 14 x 11
Living room
- Level: Second
- Area: 378
- Dimensions: 21 x 18
Heating
- Natural Gas
Cooling
- Ceiling Fan(s), Electric
Appliances
- Included: ENERGY STAR Qualified Appliances, Disposal, Electric Oven, Microwave, Gas Cooktop, Dishwasher
Features
- 1 Bedroom Down - Not Primary BR, Walk-In Closet(s)
- Flooring: Carpet, Tile, Wood
- Windows: Insulated/Low-E windows
Interior area
- Total structure area: 2,160
- Total interior livable area: 2,160 sqft
Property
Parking
- Total spaces: 2
- Parking features: Attached
- Attached garage spaces: 2
Features
- Stories: 4
- Patio & porch: Deck
- Exterior features: Balcony
Lot
- Size: 1,550 Square Feet
- Features: Other, 0 Up To 1/4 Acre
Details
- Parcel number: 1346000010005
Construction
Type & style
- Home type: SingleFamily
- Architectural style: Contemporary,Traditional
- Property subtype: Single Family Residence
Materials
- Stucco
- Foundation: Slab
- Roof: Composition
Condition
- New construction: No
- Year built: 2014
Utilities & green energy
- Sewer: Public Sewer
- Water: Public
Green energy
- Energy efficient items: Attic Vents, Thermostat, HVAC
Community & HOA
Community
- Subdivision: Sawyer Heights
Location
- Region: Houston
Financial & listing details
- Price per square foot: $229/sqft
- Tax assessed value: $495,295
- Annual tax amount: $10,526
- Date on market: 10/22/2026
Estimated market value
$479,500
$456,000 - $503,000
$3,200/mo
Price history
| Date | Event | Price |
|---|---|---|
| 10/26/2026 | Listed for sale | $495,000$229/sqft |
Source:  HAR #80516291 Report a problem | ||
| 10/13/2026 | Listed for rent | $3,400+1.5%$2/sqft |
Source:  HAR #77888362 Report a problem | ||
| 9/20/2025 | Listing removed | $3,350$2/sqft |
Source: HAR #88007151 Report a problem | ||
| 9/2/2025 | Listed for rent | $3,350+3.1%$2/sqft |
Source: HAR #88007151 Report a problem | ||
| 8/12/2024 | Listing removed | -- |
Source: HAR #31239897 Report a problem | ||
| 8/5/2024 | Listed for rent | $3,250-1.5%$2/sqft |
Source: HAR #31239897 Report a problem | ||
| 7/2/2019 | Listing removed | $3,300$2/sqft |
Source: Energy Realty #11924410 Report a problem | ||
| 6/12/2019 | Listed for rent | $3,300+6.5%$2/sqft |
Source: Energy Realty #11924410 Report a problem | ||
| 6/9/2019 | Sold | -- |
Source: Agent Provided Report a problem | ||
| 7/1/2018 | Sold | -- |
Source: Agent Provided Report a problem | ||
| 5/28/2018 | Listing removed | $3,100$1/sqft |
Source: United Real Estate #90964500 Report a problem | ||
| 5/12/2018 | Listed for rent | $3,100$1/sqft |
Source: United Real Estate #90964500 Report a problem | ||
Public tax history
| Year | Property taxes | Tax assessment |
|---|---|---|
| 2025 | $10,526 +1.6% | $495,295 |
| 2024 | $10,363 +2.7% | $495,295 -1.1% |
| 2023 | $10,090 +3.2% | $500,789 +12.8% |
| 2022 | $9,776 | $443,966 +11.1% |
| 2021 | -- | $399,531 +2.3% |
| 2020 | $9,369 -1.8% | $390,461 -0.9% |
| 2019 | $9,540 -5.7% | $393,945 -1.7% |
| 2018 | $10,120 | $400,571 |
| 2017 | $10,120 -0.1% | $400,571 |
| 2016 | $10,129 +523% | $400,571 |
| 2015 | $1,626 | $400,571 |
| 2014 | $1,626 | -- |
Find assessor info on the county website
Monthly payment
Est. payment
Payment breakdown
Explore the cost of this home by adjusting the details. Changes won't be saved.Climate risks
Neighborhood: Washington Avenue Coalition - Memorial Park
Nearby schools
Schools provided by the listing agent
- Elementary: Crockett Elementary School (Houston)
- Middle: Hogg Middle School (Houston)
- High: Heights High School
Source: HAR. This data may not be complete. We recommend contacting the local school district to confirm school assignments for this home.

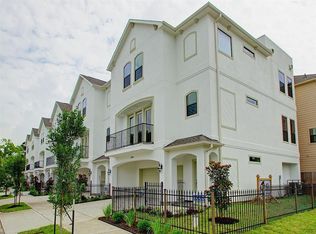


Similar homes
- $499,9003 bd4 ba2.3k sqft1618 Summer St, Houston, TX 77007For Sale
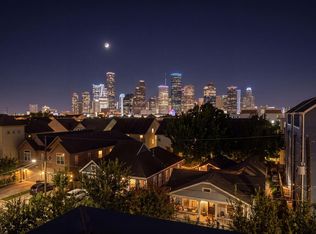 MLS ID #92292289, Rebecca Drake, RE/MAX The Woodlands & Spring. HAR
- $500,0003 bd4 ba2.5k sqft1804 Goliad St, Houston, TX 77007For Sale
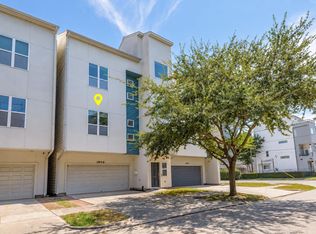 MLS ID #26041301, Amiee Brown, Keller Williams Elite. HAR
- $470,0003 bd4 ba2.4k sqft1617 Crockett St, Houston, TX 77007For Sale
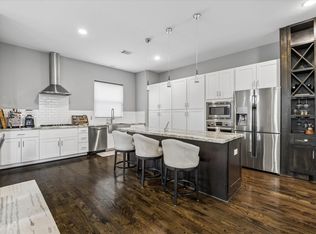 MLS ID #13375218, Cindy Burns, Martha Turner Sotheby's International Realty. HAR
- $485,0003 bd4 ba2.4k sqft1923 Johnson St, Houston, TX 77007For Sale
 MLS ID #93922234, Stephanie Ebarra, eXp Realty LLC. HAR
