Experience urban Houston living in this stunning three-story townhome just 1.3 miles from Daikin Park! The first floor features a private bedroom with full bath—ideal for guests, a home office, or multigenerational living—plus access to the two-car garage. The second level is designed for entertaining, with an open living area and beautifully appointed kitchen featuring upgraded, high-end appliances. The living space flows to a large outdoor patio with water and gas hookups, perfect for relaxing or hosting guests. Enjoy impressive Houston skyline views from the community gate! The third-floor primary suite offers an oversized walk-in closet and spa-like bath with soaking tub. There is an additional bedroom with full bath on the third floor. With generous outdoor space, flexible living areas, upgraded finishes, and a prime location near Downtown, dining, entertainment, and major attractions, this home offers the perfect blend of comfort and city living.
For sale
$515,000
1215 Hickory St #C, Houston, TX 77007
3beds
2,164sqft
Single Family Residence
Built in 2020
1,694 Square Feet Lot
$501,000 Zestimate®
$238/sqft
$192/mo HOA
What's special
Two-car garageGenerous outdoor spaceUpgraded finishesOversized walk-in closetUpgraded high-end appliancesBeautifully appointed kitchen
- 40 days
- 73
- 4
Zillow last checked:
Listing updated:
Listed by:
Heather Trejo TREC #0733676 832-412-5296,
JLA Realty
Source: HAR,MLS#: 7348373
Facts & features
Interior
Bedrooms & bathrooms
- Bedrooms: 3
- Bathrooms: 4
- Full bathrooms: 3
- 1/2 bathrooms: 1
Primary bedroom
- Level: Third
- Area: 227.5
- Dimensions: 17.5 x 13
Bedroom
- Level: Third
- Area: 148.5
- Dimensions: 13.5 x 11
Bedroom
- Level: First
- Area: 138
- Dimensions: 11.5 x 12
Dining room
- Level: Second
- Area: 110
- Dimensions: 10 x 11
Kitchen
- Level: Second
- Area: 231
- Dimensions: 21 x 11
Living room
- Level: Second
- Area: 315
- Dimensions: 21x 15
Heating
- Natural Gas
Cooling
- Electric
Appliances
- Included: Disposal, Microwave, Dishwasher
Features
- 1 Bedroom Down - Not Primary BR, 2 Bedrooms Up, En-Suite Bath, Primary Bed - 3rd Floor, Walk-In Closet(s)
Interior area
- Total structure area: 2,164
- Total interior livable area: 2,164 sqft
Property
Parking
- Total spaces: 2
- Parking features: Attached
- Attached garage spaces: 2
Features
- Stories: 3
Lot
- Size: 1,694 Square Feet
- Features: Other, 0 Up To 1/4 Acre
Details
- Parcel number: 1368840010003
Construction
Type & style
- Home type: SingleFamily
- Architectural style: Contemporary
- Property subtype: Single Family Residence
Materials
- Stucco
- Foundation: Slab
- Roof: Composition
Condition
- New construction: No
- Year built: 2020
Utilities & green energy
- Sewer: Public Sewer
Community & HOA
Community
- Subdivision: Houston Views
HOA
- Has HOA: Yes
- Amenities included: Controlled Access
- HOA fee: $2,300 annually
Location
- Region: Houston
Financial & listing details
- Price per square foot: $238/sqft
- Tax assessed value: $576,917
- Annual tax amount: $12,067
- Date on market: 9/30/2026
- Listing terms: Cash,Conventional,FHA,Investor,VA Loan
- Road surface type: Concrete
Estimated market value
$501,000
$476,000 - $526,000
$3,371/mo
Price history
| Date | Event | Price |
|---|---|---|
| 9/30/2026 | Listed for sale | $515,000+17.1%$238/sqft |
Source:  HAR #7348373 Report a problem | ||
| 12/2/2022 | Listed for rent | $3,300-2.4%$2/sqft |
Source: Zillow Rental Manager Report a problem | ||
| 3/31/2022 | Listing removed | -- |
Source: Zillow Rental Manager Report a problem | ||
| 3/19/2022 | Listed for rent | $3,380$2/sqft |
Source: Zillow Rental Manager Report a problem | ||
| 10/21/2020 | Listing removed | $439,900$203/sqft |
Source: Intown Homes #45645039 Report a problem | ||
| 3/17/2020 | Listed for sale | $439,900$203/sqft |
Source: Intown Homes #71070158 Report a problem | ||
Public tax history
| Year | Property taxes | Tax assessment |
|---|---|---|
| 2025 | $12,261 -6.3% | $576,917 -7.7% |
| 2024 | $13,083 +2.3% | $625,255 -1.5% |
| 2023 | $12,787 +2.5% | $634,639 +12% |
| 2022 | $12,475 | $566,568 +12.7% |
| 2021 | -- | $502,652 +510.2% |
| 2020 | $1,053 -0.9% | $82,375 |
| 2019 | $1,063 +83% | $82,375 +25% |
| 2018 | $581 | $65,900 |
| 2017 | $581 +27.7% | $65,900 |
| 2016 | $455 | -- |
Find assessor info on the county website
Monthly payment
Est. payment
Payment breakdown
Explore the cost of this home by adjusting the details. Changes won't be saved.Climate risks
Neighborhood: Washington Avenue Coalition - Memorial Park
Nearby schools
Schools provided by the listing agent
- Elementary: Crockett Elementary School (Houston)
- Middle: Hogg Middle School (Houston)
- High: Heights High School
Source: HAR. This data may not be complete. We recommend contacting the local school district to confirm school assignments for this home.


Similar homes
- $474,0003 bd4 ba2.6k sqft1725 Edwards St, Houston, TX 77007For Sale
 MLS ID #3221537, Jonathan Davis, Compass RE Texas, LLC - West Houston. HAR
- $499,0003 bd4 ba2k sqft1815 Dart St, Houston, TX 77007For Sale
 MLS ID #15132605, Nagy Wassef, NB Elite Realty. HAR
- $495,0003 bd4 ba2.1k sqft1506 Johnson St, Houston, TX 77007For Sale
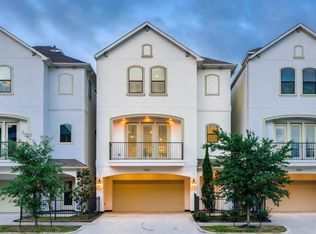 MLS ID #80516291, Raquel Montes, Energy Realty. HAR
- $510,0003 bd4 ba2.4k sqft1826 Dart St, Houston, TX 77007For Sale
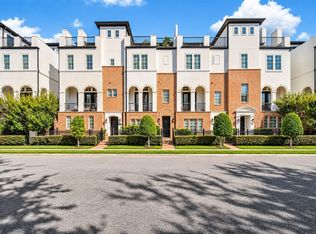 MLS ID #29969658, Shelley Prince, Compass RE Texas, LLC - Memorial. HAR
