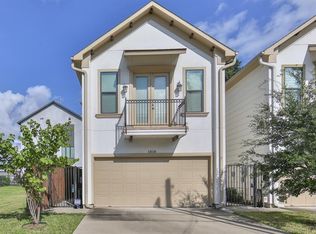
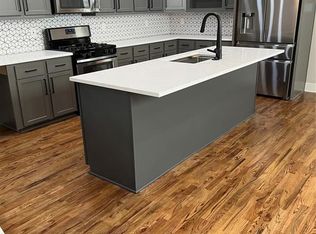
Beautiful two-story patio home with the living and kitchen areas conveniently located on the first floor. Set on a wide street in a highly sought-after neighborhood, this property offers both prime location and modern comfort. Built recently, it is one of only six two-story patio homes featuring separate private driveways and extra parking—a rare and valuable perk. Enjoy downtown views, plus back and side yards shaded by a mature oak tree and surrounded by low-maintenance landscaping, creating an ideal setting for entertaining. Interior highlights include hardwood floors, granite countertops, and wrought-iron accents that elevate the home’s style. The large primary suite features generous walk-in closets and a spa-like bath with separate double vanities, an open rain-head shower, and a private water closet. A truly exceptional home offering space, convenience, and modern finishes in a vibrant neighborhood.
Pending
Price cut: $10K (9/24)
$455,000
1814 Edwards St, Houston, TX 77007
3beds
2,185sqft
Single Family Residence
Built in 2012
2,500 Square Feet Lot
$447,700 Zestimate®
$208/sqft
$-- HOA
What's special
Extra parkingHardwood floorsLow-maintenance landscapingGranite countertopsDowntown viewsGenerous walk-in closetsPrivate water closet
- 45 days
- 227
- 23
Zillow last checked:
Listing updated:
Listed by:
Paola Samaia Lozano TREC #0828500 832-797-0524,
Keller Williams Realty Austin
Source: HAR,MLS#: 34890941
Facts & features
Interior
Bedrooms & bathrooms
- Bedrooms: 3
- Bathrooms: 3
- Full bathrooms: 2
- 1/2 bathrooms: 1
Primary bedroom
- Level: Second
- Area: 306
- Dimensions: 18 x 17
Bedroom
- Level: Second
- Area: 143
- Dimensions: 13 x 11
Bedroom
- Level: Second
- Area: 154
- Dimensions: 14 x 11
Dining room
- Level: First
- Area: 120
- Dimensions: 12 x 10
Kitchen
- Level: First
- Area: 221
- Dimensions: 17 x 13
Living room
- Level: First
- Area: 420
- Dimensions: 21 x 20
Primary bath
- Level: Second
Utility room
- Level: Second
- Area: 24
- Dimensions: 6 x 4
Heating
- Natural Gas
Cooling
- Ceiling Fan(s), Electric
Appliances
- Included: ENERGY STAR Qualified Appliances, Disposal, Refrigerator, Electric Oven, Microwave, Gas Range, Dishwasher
- Laundry: Electric Dryer Hookup, Gas Dryer Hookup, Washer Hookup
Features
- Dry Bar, High Ceilings, All Bedrooms Up, Primary Bed - 2nd Floor
- Flooring: Carpet, Tile, Wood
- Doors: Insulated Doors
- Windows: Insulated/Low-E windows, Window Coverings
Interior area
- Total structure area: 2,185
- Total interior livable area: 2,185 sqft
Property
Parking
- Total spaces: 2
- Parking features: Attached, Additional Parking, Garage Door Opener
- Attached garage spaces: 2
Features
- Stories: 2
- Patio & porch: Patio/Deck
- Fencing: Back Yard,Full
Lot
- Size: 2,500 Square Feet
- Features: Back Yard, Subdivided, 0 Up To 1/4 Acre
Details
- Parcel number: 1332000010006
Construction
Type & style
- Home type: SingleFamily
- Architectural style: Contemporary,Traditional
- Property subtype: Single Family Residence
Materials
- Blown-In Insulation, Cement Siding, Stucco
- Foundation: Slab
- Roof: Composition
Condition
- New construction: No
- Year built: 2012
Utilities & green energy
- Sewer: Public Sewer
- Water: Public
Green energy
- Green verification: ENERGY STAR Certified Homes
- Energy efficient items: Attic Vents, Thermostat, HVAC, Exposure/Shade
Community & HOA
Community
- Subdivision: Edwards Place Sub
Location
- Region: Houston
Financial & listing details
- Price per square foot: $208/sqft
- Tax assessed value: $509,086
- Annual tax amount: $10,819
- Date on market: 8/24/2026
- Listing terms: Cash,Conventional,VA Loan
- Exclusions: Tv & Shelves In Master
- Ownership: Full Ownership
- Road surface type: Asphalt, Curbs, Gutters
Estimated market value
$447,700
$425,000 - $470,000
$3,376/mo
Price history
| Date | Event | Price |
|---|---|---|
| 10/3/2026 | Pending sale | $455,000$208/sqft |
Source:  HAR #34890941 Report a problem HAR #34890941 Report a problem | ||
| 9/24/2026 | Price change | $455,000-2.2%$208/sqft |
Source: HAR #34890941 Report a problem | ||
| 9/10/2026 | Price change | $465,000-2.1%$213/sqft |
Source: HAR #34890941 Report a problem | ||
| 8/24/2026 | Listed for sale | $475,000$217/sqft |
Source: HAR #34890941 Report a problem | ||
Public tax history
| Year | Property taxes | Tax assessment |
|---|---|---|
| 2025 | $7,441 -1.1% | $509,086 +1.7% |
| 2024 | $7,523 +8.6% | $500,449 |
| 2023 | $6,930 -5.6% | $500,449 +12.7% |
| 2022 | $7,340 | $444,042 +11.2% |
| 2021 | -- | $399,147 +2.2% |
| 2020 | $7,236 -2.6% | $390,687 -1.6% |
| 2019 | $7,430 -3.7% | $397,171 +0.6% |
| 2018 | $7,714 | $394,622 |
| 2017 | $7,714 -0.1% | $394,622 |
| 2016 | $7,721 +8% | $394,622 |
| 2015 | $7,146 | $394,622 +11.4% |
| 2014 | $7,146 | $354,346 |
| 2013 | -- | -- |
| 2012 | -- | $187,000 |
| 2011 | -- | $187,000 -2.6% |
| 2010 | -- | $192,068 |
| 2009 | -- | $192,068 +8.5% |
| 2008 | -- | $177,068 +34.1% |
| 2007 | -- | $132,068 +5% |
| 2006 | -- | $125,786 +14.4% |
| 2005 | -- | $110,000 |
| 2004 | -- | $110,000 +8.9% |
| 2003 | -- | $101,000 +31.9% |
| 2002 | -- | $76,600 +4.4% |
| 2001 | -- | $73,400 +130.8% |
| 2000 | -- | $31,800 |
Find assessor info on the county website
Monthly payment
Est. payment
Payment breakdown
Explore the cost of this home by adjusting the details. Changes won't be saved.Climate risks
Neighborhood: Washington Avenue Coalition - Memorial Park
Nearby schools
Schools provided by the listing agent
- Elementary: Crockett Elementary School (Houston)
- Middle: Hogg Middle School (Houston)
- High: Heights High School
Source: HAR. This data may not be complete. We recommend contacting the local school district to confirm school assignments for this home.
Similar homes
- $474,0003 bd4 ba2.6k sqft1725 Edwards St, Houston, TX 77007For Sale
 MLS ID #58925652, Jonathan Davis, Compass RE Texas, LLC - West Houston. HAR
 - $449,0003 bd3 ba1.9k sqft2016 Sabine St, Houston, TX 77007For Sale
 MLS ID #96808396, Veso Kossev, The Kossev Group. HAR
 - $479,9003 bd4 ba1.8k sqft3119 Hicks St, Houston, TX 77007New Construction
 MLS ID #61939730, Reed Coleman, City Choice Realty. HAR
 - $449,9003 bd4 ba2.1k sqft2202 Colorado St, Houston, TX 77007For Sale
 MLS ID #94047159, Sterling Brogan, Nan & Company Properties - Corporate Office (Heights). HAR
