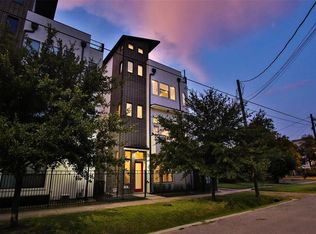
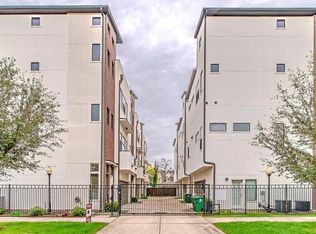
Right in the middle of Houston’s nightlife, this 4-story freestanding home sits in a gated neighborhood with easy access to I-10, I-45, Washington Ave bars, restaurants, shopping, Downtown Houston, World Class Healthcare, and more!! 3 bedrooms, each with a full ensuite bathroom, plus a powder bath on the main floor. Open living and kitchen—built for entertaining or keeping an eye on the little ones. Stainless appliances, quartz countertops, wood floors, wine fridge and large windows flood the home with natural light. The Primary suite is complete with a jetted tub, walk-in shower, and spacious walk in closet. What sets this one apart from the competition: phenomenal Houston skyline views from the home and rooftop terrace by day and especially after dark. Flex space for an office on the ground or top floor, plus walk-in attic storage. Low-maintenance lot means City living without the yard work. Zoned to Excellent A rated Crockett Elementary School.
For sale
$499,900
1618 Summer St, Houston, TX 77007
3beds
2,320sqft
Single Family Residence
Built in 2012
1,711 Square Feet Lot
$484,400 Zestimate®
$215/sqft
$100/mo HOA
What's special
Rooftop terraceLow-maintenance lotWood floorsStainless appliancesQuartz countertopsWine fridgeWalk-in attic storage
- 14 days
- 318
- 26
Likely to sell faster than
Zillow last checked:
Listing updated:
Listed by:
Rebecca Drake TREC #0355972 713-203-3209,
RE/MAX The Woodlands & Spring
Source: HAR,MLS#: 92292289
Facts & features
Interior
Bedrooms & bathrooms
- Bedrooms: 3
- Bathrooms: 4
- Full bathrooms: 3
- 1/2 bathrooms: 1
Primary bedroom
- Level: Third
- Area: 224
- Dimensions: 16x14
Bedroom
- Level: Third
- Area: 121
- Dimensions: 11x11
Bedroom
- Level: First
- Area: 120
- Dimensions: 12x10
Dining room
- Features: Kitchen/Dining Combo
- Level: Second
- Area: 90
- Dimensions: 10x9
Kitchen
- Features: Kitchen/Dining Combo
- Level: Second
- Area: 192
- Dimensions: 16x12
Living room
- Level: Second
- Area: 288
- Dimensions: 18x16
Primary bath
- Features: Double Sinks, Tub + Separate Shower, Whirlpool/Tub
- Level: Third
Utility room
- Level: Third
Heating
- Natural Gas
Cooling
- Ceiling Fan(s), Electric
Appliances
- Included: Disposal, Dryer, Refrigerator, Washer, Wine Refrigerator, Electric Oven, Microwave, Gas Cooktop, Dishwasher
- Laundry: Electric Dryer Hookup, Gas Dryer Hookup, Washer Hookup
Features
- 1 Bedroom Down - Not Primary BR, 1 Bedroom Up, En-Suite Bath, Primary Bed - 3rd Floor, Walk-In Closet(s)
- Flooring: Carpet, Tile, Wood
- Windows: Insulated/Low-E windows
- Has fireplace: No
Interior area
- Total structure area: 2,320
- Total interior livable area: 2,320 sqft
Property
Parking
- Total spaces: 2
- Parking features: Attached, Garage Door Opener
- Attached garage spaces: 2
Features
- Stories: 4
- Patio & porch: Patio/Deck
- Has spa: Yes
- Fencing: Partial
Lot
- Size: 1,711 Square Feet
- Features: Cleared, 0 Up To 1/4 Acre
Details
- Parcel number: 1327960010002
Construction
Type & style
- Home type: SingleFamily
- Architectural style: Contemporary
- Property subtype: Single Family Residence
Materials
- Brick, Cement Siding
- Foundation: Slab
- Roof: Composition
Condition
- New construction: No
- Year built: 2012
Utilities & green energy
- Sewer: Public Sewer
- Water: Public
Green energy
- Energy efficient items: Attic Vents, Thermostat
Community & HOA
Community
- Subdivision: Washington/Houson Ave
HOA
- Has HOA: Yes
- Amenities included: Controlled Access
- HOA fee: $100 monthly
Location
- Region: Houston
Financial & listing details
- Price per square foot: $215/sqft
- Tax assessed value: $530,918
- Annual tax amount: $11,283
- Date on market: 10/1/2026
- Listing terms: Cash,Conventional,FHA,VA Loan
- Exclusions: See Docs/Call Agent
- Ownership: Full Ownership
- Road surface type: Concrete
Estimated market value
$484,400
$460,000 - $509,000
$3,546/mo
Price history
| Date | Event | Price |
|---|---|---|
| 10/1/2026 | Listed for sale | $499,900+17.6%$215/sqft |
Source:  HAR #92292289 Report a problem HAR #92292289 Report a problem | ||
| 4/14/2023 | Listing removed | -- |
Source:  HAR #55630129 Report a problem HAR #55630129 Report a problem | ||
| 4/1/2023 | Listed for rent | $3,250+16.1%$1/sqft |
Source: HAR #55630129 Report a problem | ||
| 12/23/2018 | Listing removed | $2,800$1/sqft |
Source: RE/MAX The Woodlands & Spring #34576285 Report a problem | ||
| 12/8/2018 | Listed for rent | $2,800$1/sqft |
Source: RE/MAX The Woodlands & Spring #34576285 Report a problem | ||
| 9/16/2016 | Listing removed | $2,800-13.8%$1/sqft |
Source: RE/MAX The Woodlands & Spring #5504540 Report a problem | ||
| 1/29/2016 | Listing removed | $425,000$183/sqft |
Source: RE/MAX The Woodlands & Spring #71736627 Report a problem | ||
| 1/22/2016 | Listed for sale | $425,000$183/sqft |
Source: RE/MAX The Woodlands & Spring #71736627 Report a problem | ||
| 1/22/2016 | Listing removed | $3,250$1/sqft |
Source: RE/MAX The Woodlands & Spring #2786174 Report a problem | ||
| 12/13/2015 | Listed for rent | $3,250$1/sqft |
Source: RE/MAX The Woodlands & Spring #2786174 Report a problem | ||
Public tax history
| Year | Property taxes | Tax assessment |
|---|---|---|
| 2025 | $11,283 +8.4% | $530,918 +6.7% |
| 2024 | $10,407 +9.2% | $497,378 +5.1% |
| 2023 | $9,532 -8.7% | $473,113 -0.2% |
| 2022 | $10,441 | $474,164 +12.1% |
| 2021 | -- | $423,111 +2.2% |
| 2020 | $9,930 -2.9% | $413,839 -2% |
| 2019 | $10,224 -4.8% | $422,187 -0.7% |
| 2018 | $10,737 | $424,984 |
| 2017 | $10,737 +33.3% | $424,984 |
| 2016 | $8,056 +17.7% | $424,984 |
| 2015 | $6,844 | $424,984 +25.1% |
| 2014 | $6,844 | $339,773 |
| 2013 | -- | -- |
| 2012 | -- | -- |
Find assessor info on the county website
Monthly payment
Est. payment
Payment breakdown
Explore the cost of this home by adjusting the details. Changes won't be saved.Climate risks
Neighborhood: Washington Avenue Coalition - Memorial Park
Nearby schools
Schools provided by the listing agent
- Elementary: Crockett Elementary School (Houston)
- Middle: Hogg Middle School (Houston)
- High: Heights High School
Source: HAR. This data may not be complete. We recommend contacting the local school district to confirm school assignments for this home.
Similar homes
- $465,0003 bd4 ba2.1k sqft1716 Ovid St #C, Houston, TX 77007For Sale
 MLS ID #5343925, Jordana Belt, United Real Estate. HAR
 - $500,0003 bd4 ba2.5k sqft1804 Goliad St, Houston, TX 77007For Sale
 MLS ID #26041301, Amiee Brown, Keller Williams Elite. HAR
 - $474,0003 bd4 ba2.6k sqft1725 Edwards St, Houston, TX 77007For Sale
 MLS ID #58925652, Jonathan Davis, Compass RE Texas, LLC - West Houston. HAR
 - $529,9003 bd3 ba2.5k sqft1811 Winter St, Houston, TX 77007For Sale
 MLS ID #39358477, Jon Caballero, Happen Houston. HAR
