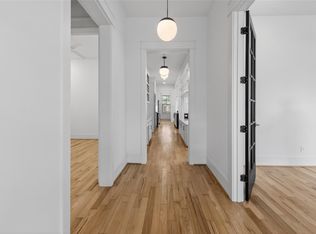
Beautifully renovated for modern living, this move-in-ready 1930s Victorian bungalow sits in the heart of Houston’s First Ward/Arts District! An open layout with 11-foot ceilings connects the living, dining & kitchen areas, creating an inviting space for everyday living & entertaining. Featuring 3 bedrooms & 2 baths, the home also offers a laundry area, pantry & generous storage. Solid hardwood flooring runs throughout, quartz countertops, stainless steel appliances & a tankless water heater. Improvements include a new HVAC system (2020), updated sewer lines & water lines/PEX (2020), updated electrical & breaker box. Custom details include kitchen cabinetry, wood moldings & solid wood doors. Enjoy an expansive front porch with a black star gravel entry & a spacious backyard featuring a deck, artificial turf patio & full fencing. Long driveway and abundant storage space in the one car garage. Easy access to Downtown, I-10, I-45, Stanton’s, the Heights Hike & Bike Trail & more!
For sale
$689,900
1209 Edwards St, Houston, TX 77007
3beds
1,516sqft
Single Family Residence
Built in 1930
5,000 Square Feet Lot
$654,600 Zestimate®
$455/sqft
$-- HOA
What's special
Spacious backyardExpansive front porchLaundry areaArtificial turf patioStainless steel appliancesQuartz countertopsBlack star gravel entry
- 39 days
- 185
- 33
Zillow last checked:
Listing updated:
Listed by:
Bao Ly TREC #0702439 832-244-3480,
Camelot Realty Group
Source: HAR,MLS#: 39390413
Facts & features
Interior
Bedrooms & bathrooms
- Bedrooms: 3
- Bathrooms: 2
- Full bathrooms: 2
Primary bedroom
- Level: First
- Area: 161.39
- Dimensions: 11'8" x 13'10"
Bedroom
- Level: First
- Area: 146.47
- Dimensions: 13'5" x 10'11"
Bedroom
- Level: First
- Area: 114.87
- Dimensions: 9'11" x 11'7"
Breakfast
- Level: First
- Area: 120.35
- Dimensions: 9'1" x 13'3"
Dining room
- Level: First
- Area: 174.42
- Dimensions: 13'5" x 13'0"
Kitchen
- Level: First
- Area: 247.97
- Dimensions: 18'10" x 13'2"
Living room
- Level: First
- Area: 215.11
- Dimensions: 14'8" x 14'8"
Utility room
- Level: First
- Area: 17.02
- Dimensions: 3'7" x 4'9"
Heating
- Electric
Cooling
- Ceiling Fan(s), Gas
Appliances
- Included: ENERGY STAR Qualified Appliances, Water Heater, Disposal, Dishwasher
- Laundry: Electric Dryer Hookup, Gas Dryer Hookup
Features
- All Bedrooms Down, Walk-In Closet(s)
- Flooring: Tile, Wood
- Doors: Insulated Doors
- Windows: Insulated/Low-E windows
Interior area
- Total structure area: 1,516
- Total interior livable area: 1,516 sqft
Property
Parking
- Total spaces: 1
- Parking features: Detached
- Garage spaces: 1
Features
- Stories: 1
- Fencing: Back Yard
Lot
- Size: 5,000 Square Feet
- Features: Subdivided, 0 Up To 1/4 Acre
Details
- Parcel number: 0050860000009
Construction
Type & style
- Home type: SingleFamily
- Architectural style: Traditional
- Property subtype: Single Family Residence
Materials
- Foam Insulation, Brick, Wood Siding
- Foundation: Slab
- Roof: Composition
Condition
- New construction: No
- Year built: 1930
Utilities & green energy
- Sewer: Public Sewer
- Water: Public
Green energy
- Energy efficient items: Thermostat
Community & HOA
Community
- Subdivision: Baker Nsbb Add
Location
- Region: Houston
Financial & listing details
- Price per square foot: $455/sqft
- Tax assessed value: $694,444
- Annual tax amount: $14,471
- Date on market: 10/12/2026
- Road surface type: Curbs
Estimated market value
$654,600
$622,000 - $687,000
$2,934/mo
Price history
| Date | Event | Price |
|---|---|---|
| 10/12/2026 | Listed for sale | $689,900+76.9%$455/sqft |
Source:  HAR #39390413 Report a problem | ||
| 6/2/2021 | Sold | -- |
Source: Agent Provided Report a problem | ||
| 7/31/2020 | Listing removed | $389,900$257/sqft |
Source: I J Realty, LLC #59367725 Report a problem | ||
| 6/30/2020 | Pending sale | $389,900$257/sqft |
Source: I J Realty, LLC #59367725 Report a problem | ||
| 6/24/2020 | Listed for sale | $389,900-17.9%$257/sqft |
Source: I J Realty, LLC #59367725 Report a problem | ||
| 6/8/2020 | Sold | -- |
Source: Public Record Report a problem | ||
| 2/14/2020 | Listing removed | $475,000$313/sqft |
Source: eXp Realty #46402097 Report a problem | ||
| 9/26/2019 | Listed for sale | $475,000+23.4%$313/sqft |
Source: eXp Realty #46402097 Report a problem | ||
| 10/19/2018 | Listing removed | $385,000$254/sqft |
Source: Texas Premier Realty #63310307 Report a problem | ||
| 9/28/2018 | Pending sale | $385,000$254/sqft |
Source: Texas Premier Realty #63310307 Report a problem | ||
| 9/5/2018 | Price change | $385,000-8.3%$254/sqft |
Source: Texas Premier Realty #63310307 Report a problem | ||
| 7/6/2018 | Listed for sale | $420,000$277/sqft |
Source: Texas Premier Realty #63310307 Report a problem | ||
Public tax history
| Year | Property taxes | Tax assessment |
|---|---|---|
| 2025 | $10,598 -2.7% | $694,444 -1% |
| 2024 | $10,893 -46.8% | $701,430 -17.1% |
| 2023 | $20,463 +84.9% | $845,900 +14.4% |
| 2022 | $11,066 | $739,512 +12.8% |
| 2021 | -- | $655,454 +10.8% |
| 2020 | $14,196 +56.2% | $591,648 +57.7% |
| 2019 | $9,087 +86.4% | $375,270 +31.5% |
| 2018 | $4,876 | $285,327 |
| 2017 | $4,876 +5.6% | $285,327 |
| 2016 | $4,619 +22.2% | $285,327 |
| 2015 | $3,780 | $285,327 +27.4% |
| 2014 | $3,780 | $224,011 +28.6% |
| 2013 | -- | $174,131 |
| 2012 | -- | $174,131 -19.4% |
| 2011 | -- | $215,982 |
| 2010 | -- | $215,982 |
| 2009 | -- | $215,982 |
| 2007 | -- | -- |
| 2006 | -- | $197,927 +16.7% |
| 2005 | -- | $169,570 |
Find assessor info on the county website
Monthly payment
Est. payment
Payment breakdown
Explore the cost of this home by adjusting the details. Changes won't be saved.Climate risks
Neighborhood: Washington Avenue Coalition - Memorial Park
Nearby schools
Schools provided by the listing agent
- Elementary: Crockett Elementary School (Houston)
- Middle: Hogg Middle School (Houston)
- High: Heights High School
Source: HAR. This data may not be complete. We recommend contacting the local school district to confirm school assignments for this home.

Similar homes
- $699,0003 bd2 ba1.8k sqft1308 Bingham St, Houston, TX 77007For Sale
 MLS ID #15710936, Gary Fondel, Sluco Realty Services. HAR
- $675,0003 bd2 ba1.6k sqft1303 Summer St, Houston, TX 77007For Sale
 MLS ID #40686164, Walter Bering, Martha Turner Sotheby's International Realty. HAR
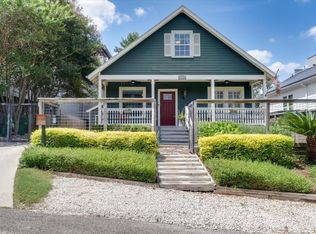
- $667,5003 bd3 ba1.8k sqft1012 Edwards St, Houston, TX 77007For Sale
 MLS ID #71070755, Aaron Bonvillion, Compass RE Texas, LLC - West Houston. HAR
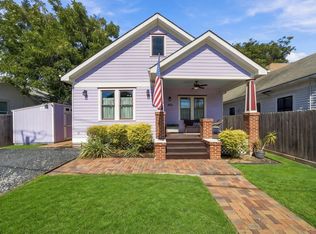
- $675,0004 bd3 ba1.8k sqft1614 Weber St, Houston, TX 77007For Sale
 MLS ID #13039472, Pei Lin Chong, Walzel Properties - Corporate Office. HAR
