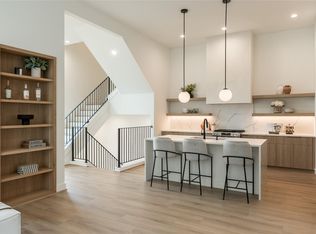
Welcome to Plaza Estates at Gregg, a limited collection of six thoughtfully designed new-construction homes in Houston’s evolving eastside corridor. This 3 beds, 3.5 baths residence offers warm, modern living with soaring ceilings, oversized windows, full-height slab-panel cabinetry, floating wood shelves, Calacatta-style quartz waterfall island, custom built-ins, and spa-inspired baths. The open-concept main living area is designed for both everyday comfort and entertaining, while the spacious primary suite features dramatic windows, a generous walk-in closet, and a refined ensuite bath. Private gated access, an attached garage, and low-maintenance living add everyday convenience. Minutes from Downtown, EaDo, East River, Buffalo Bayou, parks, trails, and major eastside investment, Plaza Estates at Gregg offers a distinctive opportunity to own new construction with elevated finishes in an area positioned for continued growth. *Photos are of the model home, please verify per unit*
New construction
$374,900
2013 Gregg St, Houston, TX 77026
3beds
2,044sqft
Single Family Residence
Built in 2026
1,999 Square Feet Lot
$373,600 Zestimate®
$183/sqft
$33/mo HOA
What's special
Attached garageOversized windowsDramatic windowsCustom built-insGenerous walk-in closetSoaring ceilingsFloating wood shelves
- 37 days
- 132
- 53
Zillow last checked:
Listing updated:
Listed by:
Albert Hu TREC #0754682 646-269-4920,
KA Realty,
Joseph Khuat TREC #0692405 832-586-6519,
KA Realty
Source: HAR,MLS#: 95904316
Facts & features
Interior
Bedrooms & bathrooms
- Bedrooms: 3
- Bathrooms: 4
- Full bathrooms: 3
- 1/2 bathrooms: 1
Primary bedroom
- Level: Third
- Area: 225
- Dimensions: 15 x 15
Bedroom
- Level: First
- Area: 110
- Dimensions: 11 x 10
Bedroom
- Level: Third
- Area: 110
- Dimensions: 10 x 11
Kitchen
- Level: Second
- Area: 224
- Dimensions: 16 x 14
Living room
- Level: Second
- Area: 425
- Dimensions: 25 x 17
Heating
- Natural Gas
Cooling
- Electric
Appliances
- Laundry: Electric Dryer Hookup, Gas Dryer Hookup, Washer Hookup
Features
- All Bedrooms Up
Interior area
- Total structure area: 2,044
- Total interior livable area: 2,044 sqft
Property
Parking
- Total spaces: 2
- Parking features: Attached
- Attached garage spaces: 2
Features
- Stories: 3
Lot
- Size: 1,999 Square Feet
- Features: Other, Subdivided, 0 Up To 1/4 Acre
Details
- Parcel number: 1475470010001
Construction
Type & style
- Home type: SingleFamily
- Architectural style: Contemporary
- Property subtype: Single Family Residence
Materials
- Cement Siding
- Foundation: Slab
- Roof: Composition
Condition
- New construction: Yes
- Year built: 2026
Details
- Builder name: KA Housing & Development
Utilities & green energy
- Sewer: Public Sewer
- Water: Public
Community & HOA
Community
- Subdivision: Plaza Ests/Gregg Reserve A
HOA
- Has HOA: Yes
- HOA fee: $400 annually
Location
- Region: Houston
Financial & listing details
- Price per square foot: $183/sqft
- Tax assessed value: $38,400
- Annual tax amount: $2,987
- Date on market: 10/13/2026
Estimated market value
$373,600
$355,000 - $392,000
$2,918/mo
Price history
| Date | Event | Price |
|---|---|---|
| 10/13/2026 | Listed for sale | $374,900$183/sqft |
Source:  HAR #95904316 Report a problem | ||
Public tax history
| Year | Property taxes | Tax assessment |
|---|---|---|
| 2025 | $816 | $38,400 |
Find assessor info on the county website
Monthly payment
Est. payment
Payment breakdown
Explore the cost of this home by adjusting the details. Changes won't be saved.Climate risks
Neighborhood: Greater Fifth Ward
Nearby schools
Schools provided by the listing agent
- Elementary: Dogan Elementary School
- Middle: Fleming Middle School
- High: Wheatley High School
Source: HAR. This data may not be complete. We recommend contacting the local school district to confirm school assignments for this home.
Similar homes
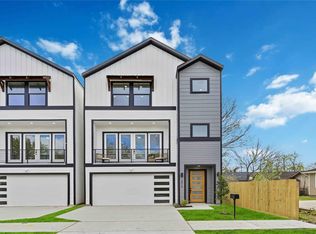
- $379,9993 bd3 ba2k sqft2214 Bringhurst St, Houston, TX 77026New Construction
 MLS ID #26133676, Eric Truong, Forge Collective. HAR
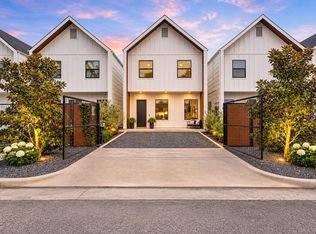
- $325,0003 bd4 ba2k sqft2010 Yates St, Houston, TX 77020New Construction
 MLS ID #43574113, Andre Beraud, Brooks & Davis Real Estate. HAR
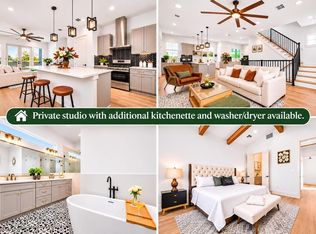
- $394,0003 bd3 ba1.8k sqft4606 Fisk St #B, Houston, TX 77009For Sale
 MLS ID #77311185, Margo Cunningham, CitiQuest Properties | Serhant. HAR
- $376,8003 bd4 ba1.9k sqft4510 Rawley St, Houston, TX 77020New Construction
 MLS ID #80483025, May Pham, eXp Realty LLC. HAR
