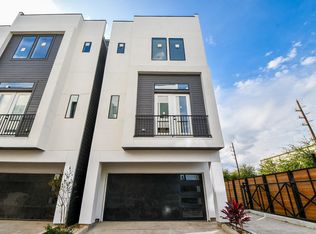
Luxurious new-construction four-story single-family home with rooftop terrace, located in a gated community in the Galleria area—within walking distance to Houston’s premier shopping, dining, and entertainment. This thoughtfully designed residence features a flexible floor plan ideal for both living and rental potential: first floor bedroom or office; second floor open-concept living, dining, and chef’s kitchen; third floor primary suite and an additional bedroom; and a fourth floor offering a game room, fourth bedroom, secondary kitchen, and access to the expansive rooftop terrace. The top level can function as a private guest suite with its own kitchen. Highlights include 11’ ceilings, wood flooring throughout, gas fireplace, quartz countertops, premium appliances with smart home system, LED mirrors, and full-height designer tile in bathrooms. The rooftop terrace offers stunning Galleria and downtown skyline views—perfect for entertaining.
For sale
$779,000
5705 Dolores St #B, Houston, TX 77057
4beds
3,065sqft
Single Family Residence
Built in 2025
1,781 Square Feet Lot
$762,200 Zestimate®
$254/sqft
$-- HOA
What's special
Gas fireplaceRooftop terraceWood flooring throughoutFlexible floor planQuartz countertopsLed mirrors
- 59 days
- 147
- 7
Zillow last checked:
Listing updated:
Listed by:
Andy Onder Yaltir TREC #0641986 832-544-7624,
VITA Realty
Source: HAR,MLS#: 7859458
Facts & features
Interior
Bedrooms & bathrooms
- Bedrooms: 4
- Bathrooms: 6
- Full bathrooms: 4
- 1/2 bathrooms: 2
Rooms
- Room types: Utility Room, Wine Room
Primary bathroom
- Features: Full Secondary Bathroom Down, Half Bath, Primary Bath: Double Sinks, Primary Bath: Separate Shower, Primary Bath: Soaking Tub, Secondary Bath(s): Double Sinks, Secondary Bath(s): Separate Shower, Secondary Bath(s): Soaking Tub
Kitchen
- Features: Breakfast Bar, Kitchen Island, Kitchen open to Family Room, Pantry, Pot Filler, Soft Closing Cabinets, Soft Closing Drawers, Under Cabinet Lighting, Walk-in Pantry
Heating
- Natural Gas
Cooling
- Electric
Appliances
- Included: ENERGY STAR Qualified Appliances, Disposal, Dryer, Refrigerator, Washer, Wine Refrigerator, Microwave, Dishwasher
Features
- Balcony, High Ceilings, Wet Bar, 1 Bedroom Down - Not Primary BR, Primary Bed - 3rd Floor
- Number of fireplaces: 1
- Fireplace features: Free Standing, Gas
Interior area
- Total structure area: 3,065
- Total interior livable area: 3,065 sqft
Property
Parking
- Total spaces: 2
- Parking features: Attached
- Attached garage spaces: 2
Features
- Stories: 4
Lot
- Size: 1,781 Square Feet
- Features: Other, 0 Up To 1/4 Acre
Details
- Parcel number: 0741370150005
Construction
Type & style
- Home type: SingleFamily
- Architectural style: Contemporary
- Property subtype: Single Family Residence
Materials
- Batts Insulation, Stone, Wood Siding
- Foundation: Pillar/Post/Pier
- Roof: Composition
Condition
- New construction: No
- Year built: 2025
Utilities & green energy
- Sewer: Public Sewer
- Water: Public
Green energy
- Energy efficient items: Attic Vents, HVAC, HVAC>13 SEER
Community & HOA
Community
- Subdivision: Richmond Terr/Westheimer Gnds
Location
- Region: Houston
Financial & listing details
- Price per square foot: $254/sqft
- Tax assessed value: $615,540
- Annual tax amount: $13,082
- Date on market: 7/10/2026
- Road surface type: Concrete
Estimated market value
$762,200
$724,000 - $800,000
$5,381/mo
Price history
| Date | Event | Price |
|---|---|---|
| 2/10/2026 | Price change | $779,000+5.4%$254/sqft |
Source:  HAR #69581364 Report a problem HAR #69581364 Report a problem | ||
| 8/28/2025 | Listing removed | $4,950$2/sqft |
Source:  HAR #48184393 Report a problem HAR #48184393 Report a problem | ||
| 6/6/2025 | Price change | $739,000+5.7%$241/sqft |
Source: HAR #12875207 Report a problem | ||
| 6/6/2025 | Price change | $4,950-0.8%$2/sqft |
Source: HAR #48184393 Report a problem | ||
| 6/3/2025 | Price change | $4,990-5%$2/sqft |
Source: HAR #38236825 Report a problem | ||
| 5/31/2025 | Price change | $5,250-4.5%$2/sqft |
Source: HAR #38236825 Report a problem | ||
| 4/21/2025 | Listed for rent | $5,500+266.7%$2/sqft |
Source: HAR #38236825 Report a problem | ||
| 7/16/2024 | Listing removed | -- |
Source: HAR #82374532 Report a problem | ||
| 4/19/2024 | Listed for sale | $699,000$228/sqft |
Source: HAR #82374532 Report a problem | ||
| 7/30/2019 | Listing removed | $1,500 |
Source: Home Team of America #40094679 Report a problem | ||
| 7/27/2019 | Listed for rent | $1,500 |
Source: Home Team of America #40094679 Report a problem | ||
Public tax history
| Year | Property taxes | Tax assessment |
|---|---|---|
| 2025 | $13,082 +60.9% | $615,540 +58.4% |
| 2024 | $8,131 +241.4% | $388,586 |
| 2023 | $2,381 -85% | -- |
| 2022 | $15,898 | $721,997 +8.3% |
| 2021 | -- | $666,700 -10.8% |
| 2020 | $17,929 +64.5% | $747,221 +66% |
| 2019 | $10,897 -4.1% | $450,000 |
| 2018 | $11,369 | $450,000 |
| 2017 | $11,369 -0.1% | $450,000 |
| 2016 | $11,379 +18.9% | $450,000 -40.4% |
| 2015 | $9,568 | $755,432 +103% |
| 2014 | $9,568 | $372,199 +15.3% |
| 2013 | -- | $322,695 +11.2% |
| 2012 | -- | $290,200 |
| 2011 | -- | $290,200 |
| 2010 | -- | $290,200 |
| 2009 | -- | $290,200 |
| 2008 | -- | $290,200 -3.4% |
| 2007 | -- | $300,500 +5.7% |
| 2006 | -- | $284,170 |
| 2005 | -- | -- |
| 2004 | -- | $226,000 +0% |
| 2003 | -- | $225,900 +5.2% |
| 2002 | -- | $214,700 +16.1% |
| 2001 | -- | $185,000 +42.3% |
| 2000 | -- | $130,000 |
Find assessor info on the county website
Monthly payment
Est. payment
Payment breakdown
Explore the cost of this home by adjusting the details. Changes won't be saved.Climate risks
Neighborhood: Woodlake - Briarmeadow
Nearby schools
Schools provided by the listing agent
- Elementary: School At St George Place
- Middle: Tanglewood Middle School
- High: Wisdom High School
Source: HAR. This data may not be complete. We recommend contacting the local school district to confirm school assignments for this home.
Similar homes
- $879,0003 bd4 ba3k sqft5821 Winsome Ln, Houston, TX 77057New Construction
 MLS ID #14888766, Andy Onder Yaltir, VITA Realty. HAR
 - $774,9003 bd4 ba2.9k sqft2713 Kinsley Oaks Dr, Houston, TX 77007For Sale
 MLS ID #10616924, Steven Koleno, Beycome Brokerage Realty, LLC. HAR
 - $640,0003 bd4 ba2.4k sqft5619 Val Verde St #A, Houston, TX 77057New Construction
 MLS ID #65503431, Phoebe Nguyen, eXp Realty LLC. HAR
 - $689,9503 bd4 ba2.4k sqft5609 Val Verde St #C, Houston, TX 77057New Construction
 MLS ID #26996721, Suyapa Jedeh, HomeSmart. HAR
