Welcome to your own slice of paradise! This 9.29-acre property in Brookshire, TX will be your dream come true if you love the outdoors! With plenty of room for horses and other animals, this property is an animal lover's paradise. The horse stables are already set up and ready to use. Enjoy breathtaking views from the wrap-around deck of the two-bedroom, two-bathroom home that overlooks nature's beauty. Enjoy cozy nights in front of the wood-burning fireplace. Enjoy your morning coffee on your covered porch while watching horses frolic in the stables behind you. Build your custom dream home while living in the existing home on this beautiful piece of land. With plenty of room for animals or additional structures, this property offers a unique opportunity to create your custom dream home exactly how you want it! The possibilities are absolutely endless! Don't miss out on this rare and beautiful piece of Texas land – come see it today!
For sale
$950,000
4502 Gainsborough Dr, Brookshire, TX 77423
2beds
1,056sqft
Single Family Residence
Built in 1990
9.29 Acres Lot
$885,400 Zestimate®
$900/sqft
$-- HOA
What's special
Wood-burning fireplaceTwo-bedroom two-bathroom homeCovered porch
- 43 days |
- 89 |
- 3 |
Zillow last checked:
Listing updated:
Listed by:
Kristie Farmer TREC #0657984 832-512-5422,
Keller Williams Signature
Source: HAR,MLS#: 65543885
Facts & features
Interior
Bedrooms & bathrooms
- Bedrooms: 2
- Bathrooms: 2
- Full bathrooms: 2
Bedroom
- Level: First
- Area: 144
- Dimensions: 12x12
Bedroom
- Level: First
- Area: 144
- Dimensions: 12x12
Kitchen
- Level: First
- Area: 96
- Dimensions: 8x12
Living room
- Level: First
- Area: 576
- Dimensions: 24x24
Heating
- Electric, Window Unit
Cooling
- Window Unit(s)
Appliances
- Included: Electric Oven, Electric Range, Dishwasher
- Laundry: Electric Dryer Hookup, Washer Hookup
Features
- Balcony
- Number of fireplaces: 1
- Fireplace features: Wood Burning
Interior area
- Total structure area: 1,056
- Total interior livable area: 1,056 sqft
Video & virtual tour
Property
Features
- Stories: 1
Lot
- Size: 9.29 Acres
- Features: Cleared, 5 Up to 10 Acres
Details
- Additional parcels included: 6520-00-000-0770-901
- Parcel number: 6520000000780901
Construction
Type & style
- Home type: SingleFamily
- Architectural style: Traditional
- Property subtype: Single Family Residence
Materials
- Other
- Foundation: Block & Beam
- Roof: Other
Condition
- New construction: No
- Year built: 1990
Utilities & green energy
- Sewer: Septic Tank
- Water: Well
Community & HOA
Community
- Subdivision: Pecan Hill
Location
- Region: Brookshire
Financial & listing details
- Price per square foot: $900/sqft
- Tax assessed value: $502,000
- Annual tax amount: $4,869
- Date on market: 7/6/2026
- Listing terms: Cash,Conventional,FHA,USDA Loan,VA Loan
- Exclusions: Round Pin
Estimated market value
$885,400
$841,000 - $930,000
$1,912/mo
Price history
| Date | Event | Price |
|---|---|---|
| 7/6/2026 | Listed for sale | $950,000$900/sqft |
Source:  HAR #65543885 Report a problem HAR #65543885 Report a problem | ||
| 8/1/2024 | Listing removed | -- |
Source: HAR #14857438 Report a problem | ||
| 7/18/2024 | Listed for sale | $950,000$900/sqft |
Source: HAR #14857438 Report a problem | ||
| 7/16/2024 | Listing removed | -- |
Source: HAR #32070094 Report a problem | ||
| 1/29/2024 | Listed for sale | $950,000$900/sqft |
Source: HAR #32070094 Report a problem | ||
| 1/29/2024 | Listing removed | -- |
Source: HAR #55586694 Report a problem | ||
| 11/20/2023 | Listed for sale | $950,000$900/sqft |
Source: HAR #61936992 Report a problem | ||
| 11/1/2023 | Listing removed | -- |
Source: HAR #35038726 Report a problem | ||
| 5/15/2023 | Price change | $950,000-3.7%$900/sqft |
Source: HAR #35038726 Report a problem | ||
| 4/27/2023 | Listed for sale | $987,000$935/sqft |
Source: HAR #35038726 Report a problem | ||
Public tax history
| Year | Property taxes | Tax assessment |
|---|---|---|
| 2025 | $3,598 +0.2% | $329,110 +10% |
| 2024 | $3,590 +12.5% | $299,191 +10% |
| 2023 | $3,192 -15.3% | $271,992 +8.4% |
| 2022 | $3,770 -0.7% | $251,010 +4.1% |
| 2021 | $3,797 -11.7% | $241,040 -9.6% |
| 2020 | $4,299 -6.8% | $266,600 -3.6% |
| 2019 | $4,613 +2.2% | $276,450 +5.9% |
| 2018 | $4,512 +17.4% | $261,120 +5.8% |
| 2017 | $3,845 | $246,720 +2.9% |
| 2016 | $3,845 +2.6% | $239,760 +10% |
| 2015 | $3,748 +22.5% | $217,960 +5.7% |
| 2014 | $3,059 | $206,200 +7.3% |
| 2013 | -- | $192,140 +10% |
| 2012 | -- | $174,670 -2.9% |
| 2011 | -- | $179,900 |
| 2010 | -- | $179,900 +7.4% |
| 2009 | -- | $167,530 +10% |
| 2008 | -- | $152,300 +10% |
| 2007 | -- | $138,450 +6.5% |
| 2006 | -- | $130,030 +10% |
| 2005 | -- | $118,210 +5.7% |
| 2004 | -- | $111,880 |
| 2003 | -- | -- |
| 2002 | -- | -- |
| 2001 | -- | -- |
| 2000 | -- | -- |
Find assessor info on the county website
Monthly payment
Est. payment
Payment breakdown
Explore the cost of this home by adjusting the details. Changes won't be saved.Climate risks
Neighborhood: 77423
Nearby schools
GreatSchools rating
- 9/10Fletcher Morgan Jr Elementary SchoolGrades: PK-5Distance: 3.2 mi
- 8/10Dean Leaman Junior High SchoolGrades: 6-8Distance: 4.6 mi
- 7/10Fulshear High SchoolGrades: 9-12Distance: 4.8 mi
Schools provided by the listing agent
- Elementary: James & Marinella Haygood Elementary
- Middle: Leaman Junior High School
- High: Fulshear High School
Source: HAR. This data may not be complete. We recommend contacting the local school district to confirm school assignments for this home.
- $43,890-- bd-- ba-- sqft4422 Gainsborough Dr, Brookshire, TX 77423Off Market
- $43,890-- bd-- ba-- sqft4422 Gainsborough Dr, Brookshire, TX 77423Off Market
- $43,890-- bd-- ba-- sqft4422 Gainsborough Dr, Brookshire, TX 77423Off Market
- $43,890-- bd-- ba-- sqft4422 Gainsborough Dr, Brookshire, TX 77423Off Market
- $175,550-- bd-- ba-- sqft4422 Gainsborough Dr, Brookshire, TX 77423Off Market
- $790,7005 bd3 ba4.3k sqft4422 Gainsborough Dr, Brookshire, TX 77423Off Market
- $362,6894.15 acres4422 Gainsborough Dr, Brookshire, TX 77423Off Market
- $566,9004 bd3 ba2.8k sqft4522 Gainsborough Dr, Brookshire, TX 77423Off Market
A local agent can set up tours, give advice and negotiate with sellers.
A local lender can help you make sure your offer is ready when you are.
Similar homes
- $790,0002 bd-- ba768 sqft34159 Butternut Ln, Brookshire, TX 77423For Sale
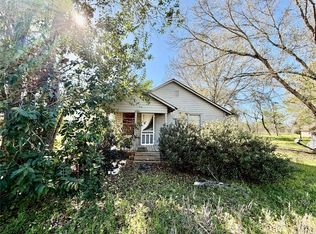 MLS ID #77994725, Holly Yu, Texas Signature Realty. HAR
 - $550,0003 bd2 ba1.3k sqft3834 Quail Hollow Dr, Brookshire, TX 77423For Sale
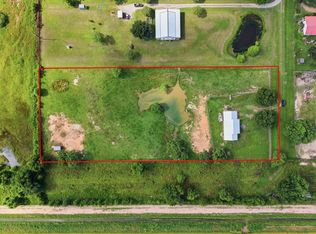 MLS ID #73587156, Sharlene Abghary, Urban Access Properties. HAR
 - $650,0003 bd2 ba1.4k sqft3384 Fm 1458 Rd, Sealy, TX 77474For Sale
 MLS ID #90860856, Christopher Johns, Redfin Corporation. HAR
 - $697,0003 bd2 ba1.5k sqft8307 W Green Leaf St, Brookshire, TX 77423For Sale
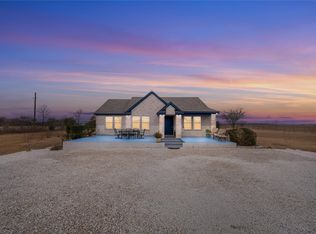 MLS ID #82700420, Reco Miller, The Sears Group. HAR
 - $649,0003 bd3 ba1.5k sqft10191A Bonner Rd, Brookshire, TX 77423For SaleMLS ID #81643923, Joel Lopez, Waller County Land Co.. HAR
- $649,0003 bd3 ba1.5k sqft10191 Bonner Rd, Brookshire, TX 77423For SaleMLS ID #41090614, Joel Lopez, Waller County Land Co.. HAR
- $480,0001 bd1 ba913 sqft3707 12th St, Brookshire, TX 77423For SaleMLS ID #58283911, Michael Dang, Coldwell Banker Universal. HAR
- $599,0004 bd1 ba1.3k sqft7610 Moore Rd, Pattison, TX 77423For SaleMLS ID #8160774, Joel Lopez, Waller County Land Co.. HAR
- $1,200,0003 bd2 ba1.5k sqft2022 Pecan St, Katy, TX 77494For SaleMLS ID #77970060, Laurie Coton, Coton House. HAR
- $485,0003 bd2 ba1.5k sqft2606 Long Ln, Wallis, TX 77485For SaleMLS ID #5821272, Jordyn Roller, Roller Realty. HAR
- $1,300,0004 bd3 ba1.5k sqft35129 Fm 1093, Simonton, TX 77476For SaleMLS ID #44441071, Allison Keith, Heart and Home Realty Group, LLC. HAR
- $675,0003 bd2 ba1.5k sqft15534 Meadow Creek Rd, Hockley, TX 77447For SaleMLS ID #6248265, Brandon Stephens, Keller Williams Brazos West. HAR
- $650,0003 bd2 ba1.5k sqft11035 Kerr Rd, Hempstead, TX 77445For SaleMLS ID #63897359, Karla Arjona, Coldwell Banker Realty - Memorial Office. HAR
- $1,250,0003 bd2 ba1.3k sqft5418 Bryan Rd, Richmond, TX 77469For SaleMLS ID #64380592, Vicki Miller, RE/MAX Opportunities. HAR
- $490,0002 bd1 ba1.3k sqft7615 Avenue J, Beasley, TX 77417For SaleMLS ID #56393633, Suad Cakar, Texas Signature Realty. HAR
- $639,0002 bd3 ba1.5k sqft1022 Brooks Ave, Rosenberg, TX 77471For SaleMLS ID #9145877, Laura Rodriguez, Lugary, LLC. HAR
- $1,250,0001 bd2 ba580 sqft518 Columbus Rd, Sealy, TX 77474For SaleMLS ID #51428409, Tiffany Richardson, Bill Johnson & Assoc. Real Estate. HAR
- $499,9001 bd1 ba929 sqft1435 Fm 1463 Rd #F7, Katy, TX 77494For SaleMLS ID #21903680, Jaime Fallon, Premier Haus Realty, LLC. HAR
