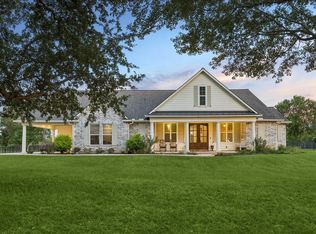
Ultimate Barndominium Estate with Live-Work Setup in Sealy! Built in 2019, this unique 0.51-acre property blends modern residential living with expansive workspace & storage. Fully fenced with dual-street access on FM 1094 (Columbus Rd), it is perfect for hobbyists, car enthusiasts, or an owner-operator seeking an on-site business outside strict city limits (low taxes!). The spray-foam-insulated & climate-controlled barndominium (3,000 SF total) includes a 600 SF 1/1 studio apartment connected to a 300 SF flex office/guest suite with a lobby/foyer & half bath, and a 2,100 SF garage/shop. Ideal for a home workshop or RV/boat storage. A 2,350 SF heavy-duty canopy has an attached 576 SF bonus room with a kitchen (spray-foam-insulated & climate-controlled for a gym, studio, or business office). Secure 22,107 SF lot with mature shade trees & over 2,400 SF of paved asphalt/concrete parking. Quick commute to Houston, Walmart DC, & Hendrickson via I-10 & Hwy 36; only 5 minutes away.
For sale
$965,000
518 Columbus Rd, Sealy, TX 77474
1beds
3,576sqft
Single Family Residence
Built in 2019
0.51 Acres Lot
$918,100 Zestimate®
$270/sqft
$-- HOA
What's special
Spray-foam-insulated and climate-controlled barndominiumMature shade trees
- 12 days
- 66
- 1
Likely to sell faster than
Zillow last checked:
Listing updated:
Listed by:
Rene Sorola TREC #0525976 832-588-5842,
Keller Williams Realty Metropolitan,
Larry Flores TREC #0825231 281-979-4402,
Keller Williams Realty Metropolitan
Source: HAR,MLS#: 71243065
Facts & features
Interior
Bedrooms & bathrooms
- Bedrooms: 1
- Bathrooms: 2
- Full bathrooms: 1
- 1/2 bathrooms: 1
Bedroom
- Level: First
- Area: 133
- Dimensions: 14x9.5
Other
- Level: First
- Area: 52
- Dimensions: 13x4
Other
- Level: First
- Area: 32.2
- Dimensions: 4.6x7
Other
- Level: First
- Area: 108
- Dimensions: 12x9
Other
- Level: First
- Area: 65
- Dimensions: 13x5
Other
- Level: First
- Area: 27.6
- Dimensions: 6x4.6
Other
- Level: First
- Area: 565.5
- Dimensions: 39x14.5
Kitchen
- Level: First
- Area: 119
- Dimensions: 14x8.5
Living room
- Level: First
- Area: 154
- Dimensions: 14x11
Utility room
- Level: First
- Area: 15
- Dimensions: 3x5
Heating
- Electric, Other
Cooling
- Ceiling Fan(s), Electric, Other
Appliances
- Included: ENERGY STAR Qualified Appliances, Dryer, Refrigerator, Washer, Electric Oven, Freestanding Oven, Microwave, Electric Range, Free-Standing Range, Dishwasher
- Laundry: Electric Dryer Hookup, Washer Hookup
Features
- Dry Bar, Formal Entry/Foyer, High Ceilings, Beamed Ceilings, Vaulted Ceiling, All Bedrooms Down
- Flooring: Concrete, Tile
- Windows: Window Coverings
Interior area
- Total structure area: 3,576
- Total interior livable area: 3,576 sqft
Property
Parking
- Total spaces: 18
- Parking features: Electric Gate, Driveway Gate, Attached, Oversized, Additional Parking, Boat, Converted Garage, Extra Driveway, Golf Cart Garage, RV Access/Parking, Workshop in Garage, Detached Carport
- Attached garage spaces: 8
- Carport spaces: 10
- Covered spaces: 18
Features
- Stories: 1
- Patio & porch: Patio/Deck
- Exterior features: Side Yard
- Fencing: Back Yard,Full
Lot
- Size: 0.51 Acres
- Dimensions: 250 x 107
- Features: Back Yard, Cleared, Other, 5 Up to 10 Acres
Details
- Additional structures: Detached Gar Apt /Quarters, Shed(s), Workshop
- Additional parcels included: R000016015
- Parcel number: R000083999
Construction
Type & style
- Home type: SingleFamily
- Property subtype: Single Family Residence
Materials
- Spray Foam Insulation, Aluminum Siding
- Foundation: Slab
- Roof: Metal
Condition
- New construction: No
- Year built: 2019
Utilities & green energy
- Sewer: Public Sewer
- Water: Public
Green energy
- Energy efficient items: Thermostat
Community & HOA
Location
- Region: Sealy
Financial & listing details
- Price per square foot: $270/sqft
- Tax assessed value: $378,229
- Annual tax amount: $1,309
- Date on market: 10/28/2026
- Listing terms: Cash,Conventional
- Road surface type: Concrete, Curbs, Gutters
Estimated market value
$918,100
$872,000 - $964,000
$1,699/mo
Price history
| Date | Event | Price |
|---|---|---|
| 10/28/2026 | Listed for sale | $965,000-22.8%$270/sqft |
Source:  HAR #71243065 Report a problem | ||
| 10/1/2026 | Listing removed | $1,250,000$350/sqft |
Source: HAR #51428409 Report a problem | ||
| 4/19/2026 | Listed for sale | $1,250,000+1566.7%$350/sqft |
Source: HAR #51428409 Report a problem | ||
| 3/19/2018 | Listing removed | $75,000$21/sqft |
Source: Travis Abel & Associates #61326898 Report a problem | ||
| 2/1/2018 | Pending sale | $75,000$21/sqft |
Source: Travis Abel & Associates #61326898 Report a problem | ||
| 10/9/2017 | Listed for sale | $75,000$21/sqft |
Source: Travis Abel & Associates #61326898 Report a problem | ||
Public tax history
| Year | Property taxes | Tax assessment |
|---|---|---|
| 2026 | -- | $378,229 -1.5% |
| 2025 | $7,542 +64.4% | $383,886 +60.8% |
| 2024 | $4,589 +0.6% | $238,782 +3.1% |
| 2023 | $4,560 +3.6% | $231,687 +13.5% |
| 2022 | $4,400 +0.7% | $204,110 +0.4% |
| 2021 | $4,370 | $203,355 +7.3% |
| 2020 | -- | $189,605 +26% |
| 2019 | $3,509 +149.4% | $150,432 +159.3% |
| 2018 | $1,407 | $58,020 +100.1% |
| 2017 | -- | $28,993 +311.5% |
| 2016 | -- | $7,045 -96.1% |
| 2015 | -- | $180,226 |
| 2014 | -- | $180,226 -16.3% |
| 2012 | -- | $215,271 |
| 2011 | -- | $215,271 |
| 2010 | -- | $215,271 |
| 2009 | -- | $215,271 +9.4% |
| 2008 | -- | $196,834 -1.2% |
| 2007 | -- | $199,320 |
Find assessor info on the county website
Monthly payment
Est. payment
Payment breakdown
Explore the cost of this home by adjusting the details. Changes won't be saved.Climate risks
Neighborhood: 77474
Nearby schools
Schools provided by the listing agent
- Elementary: Sealy Elementary School
- Middle: Sealy Junior High School
- High: Sealy High School
Source: HAR. This data may not be complete. We recommend contacting the local school district to confirm school assignments for this home.
Similar homes
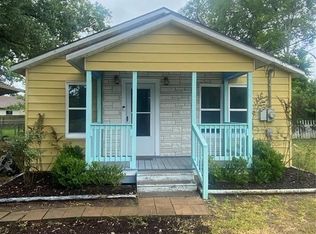
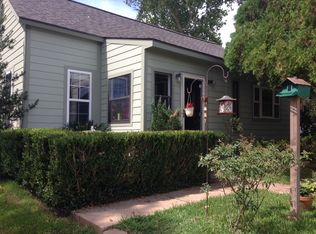
- $849,0004 bd5 ba3.2k sqft992 Peschel Ln, Sealy, TX 77474For Sale
 MLS ID #10170149, Jesus Alvarado, CENTURY 21 Western Realty, Inc. HAR
- $1,000,0004 bd4 ba4.3k sqft1241 Terrazas Ln, Sealy, TX 77474For Sale
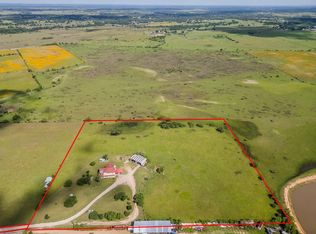 MLS ID #38612544, Lou Rosas, RE/MAX Real Estate Assoc.. HAR
- $998,0003 bd2 ba2k sqft10769 Fm 1094 Rd, Sealy, TX 77474For Sale
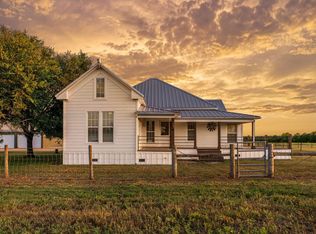 MLS ID #73240710, Kristen Novicke, Texas Trust Real Estate. HAR
- $725,0003 bd3 ba3.3k sqft3712 Quail Cir, Sealy, TX 77474For Sale
 MLS ID #62880508, Kristen Novicke, Texas Trust Real Estate. HAR
