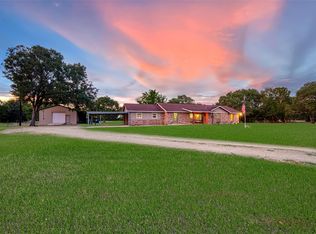
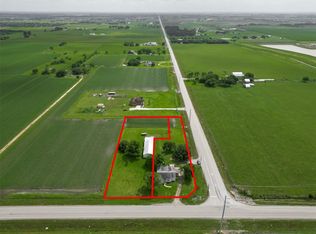
Rare opportunity to own 2.147 acres within the City of Beasley with NO HOA! Offered primarily at land value, this property presents an excellent opportunity for builders, investors, or buyers looking to create their dream property. The existing home is older, in need of significant repairs, and is being sold AS-IS. Whether you choose to renovate, replace, or build new, this expansive lot offers endless possibilities. The property has been recently fully fenced, providing added privacy and security. The seller will provide a recently completed boundary survey and topographical survey, adding significant value and convenience for the buyer. City utilities are available, and buyers should verify all intended uses, development opportunities, and utility availability with the City of Beasley. Conveniently located with easy access to US-59/I-69 while still offering the charm of small-town living. Don't miss this unique opportunity to own over 2 acres in the growing Beasley area!
For sale
$490,000
7615 Avenue J, Beasley, TX 77417
2beds
1,386sqft
Single Family Residence
Built in 1935
2.15 Acres Lot
$445,500 Zestimate®
$354/sqft
$-- HOA
What's special
Expansive lot
- 78 days
- 68
- 0
Zillow last checked:
Listing updated:
Listed by:
Suad Cakar TREC #0702766 832-820-1111,
Texas Signature Realty
Source: HAR,MLS#: 56393633
Facts & features
Interior
Bedrooms & bathrooms
- Bedrooms: 2
- Bathrooms: 1
- Full bathrooms: 1
Heating
- None
Cooling
- Window Unit(s)
Features
- All Bedrooms Down
Interior area
- Total structure area: 1,386
- Total interior livable area: 1,386 sqft
Property
Parking
- Parking features: Driveway Gate
Features
- Stories: 1
Lot
- Size: 2.15 Acres
- Features: Other, 2 Up to 5 Acres
Details
- Parcel number: 0351000000110901
Construction
Type & style
- Home type: SingleFamily
- Architectural style: Traditional
- Property subtype: Single Family Residence
Materials
- Asbestos, Wood Siding
- Foundation: Block & Beam, Pillar/Post/Pier
- Roof: Composition
Condition
- New construction: No
- Year built: 1935
Utilities & green energy
- Sewer: Public Sewer
- Water: Public
Community & HOA
Community
- Subdivision: I & Gn
Location
- Region: Beasley
Financial & listing details
- Price per square foot: $354/sqft
- Tax assessed value: $223,736
- Annual tax amount: $4,251
- Date on market: 6/23/2026
Estimated market value
$445,500
$419,000 - $468,000
$1,587/mo
Price history
| Date | Event | Price |
|---|---|---|
| 6/23/2026 | Listed for sale | $490,000+78.2%$354/sqft |
Source:  HAR #56393633 Report a problem HAR #56393633 Report a problem | ||
| 3/11/2026 | Listing removed | $275,000$198/sqft |
Source: HAR #31412873 Report a problem | ||
| 2/24/2026 | Pending sale | $275,000$198/sqft |
Source: HAR #31412873 Report a problem | ||
| 2/5/2026 | Listed for sale | $275,000$198/sqft |
Source: HAR #31412873 Report a problem | ||
Public tax history
| Year | Property taxes | Tax assessment |
|---|---|---|
| 2025 | $4,251 -17.4% | $223,736 -13.9% |
| 2024 | $5,144 +11% | $259,847 +13.2% |
| 2023 | $4,635 +362.6% | $229,578 +14.5% |
| 2022 | $1,002 -69% | $200,510 +34.7% |
| 2021 | $3,237 -0.7% | $148,860 +0.5% |
| 2020 | $3,261 -2.6% | $148,060 +0% |
| 2019 | $3,349 -0.2% | $148,010 +4% |
| 2018 | $3,354 +6.4% | $142,330 +5.8% |
| 2017 | $3,153 | $134,580 +3.8% |
| 2016 | $3,153 -2.1% | $129,690 -0.3% |
| 2015 | $3,220 +4.7% | $130,110 +0.9% |
| 2014 | $3,075 | $129,000 +1.3% |
| 2013 | -- | $127,290 +2.1% |
| 2012 | -- | $124,710 +6.4% |
| 2011 | -- | $117,260 +2.5% |
| 2010 | -- | $114,430 +8.6% |
| 2009 | -- | $105,380 +93.3% |
| 2008 | -- | $54,530 |
| 2007 | -- | $54,530 +3.9% |
| 2006 | -- | $52,470 +3.9% |
| 2005 | -- | $50,500 -9.3% |
| 2004 | -- | $55,670 |
| 2003 | -- | -- |
| 2002 | -- | -- |
| 2001 | -- | -- |
| 2000 | -- | -- |
Find assessor info on the county website
Monthly payment
Est. payment
Payment breakdown
Explore the cost of this home by adjusting the details. Changes won't be saved.Climate risks
Neighborhood: 77417
Nearby schools
Schools provided by the listing agent
- Elementary: Bercerra Elementary
- Middle: George Junior High School
- High: Terry High School
Source: HAR. This data may not be complete. We recommend contacting the local school district to confirm school assignments for this home.
Similar homes
- $525,0003 bd2 ba1.9k sqft10704 Buls Rd, East Bernard, TX 77435For Sale
 MLS ID #16476383, Tiffany Deardorff, RE/MAX Opportunities. HAR
 - $575,0002 bd1 ba1.4k sqft3415 Fm 360 Rd, Rosenberg, TX 77471For Sale
 MLS ID #34856811, Bridget Hensley, RE/MAX Pointe. HAR
 - $350,0002 bd2 ba1.3k sqft3422 Cottonwood School Rd, Rosenberg, TX 77471For Sale
 MLS ID #34787168, Jake Wood, W3 Residential LLC. HAR
 - $499,9993 bd2 ba1.7k sqft9006 Fm 361 Rd, Richmond, TX 77469For Sale
 MLS ID #13439583, Dustin Vacek, RE/MAX Opportunities. HAR
